01
Services · Technical Studies & Preconstruction

We define the problem before building the solution

We help property owners, facility managers, developers, and contractors understand the project before committing significant resources.

01What problems do we help solve?

The most costly mistakes in a project usually begin before the first crew arrives: incomplete information, unverified conditions, and ambiguous scopes.

02Assessment of Existing Conditions

We conduct field visits and technical reviews to understand the current condition of the property or facility.

A visual assessment does not replace destructive testing, specialized studies, or signed reports when these are required.
03Scope Definition

We organize the client's needs and turn them into a scope that can be budgeted, coordinated, and executed.

Defining the problem before building the solution avoids the most costly changes.
Digital visualization
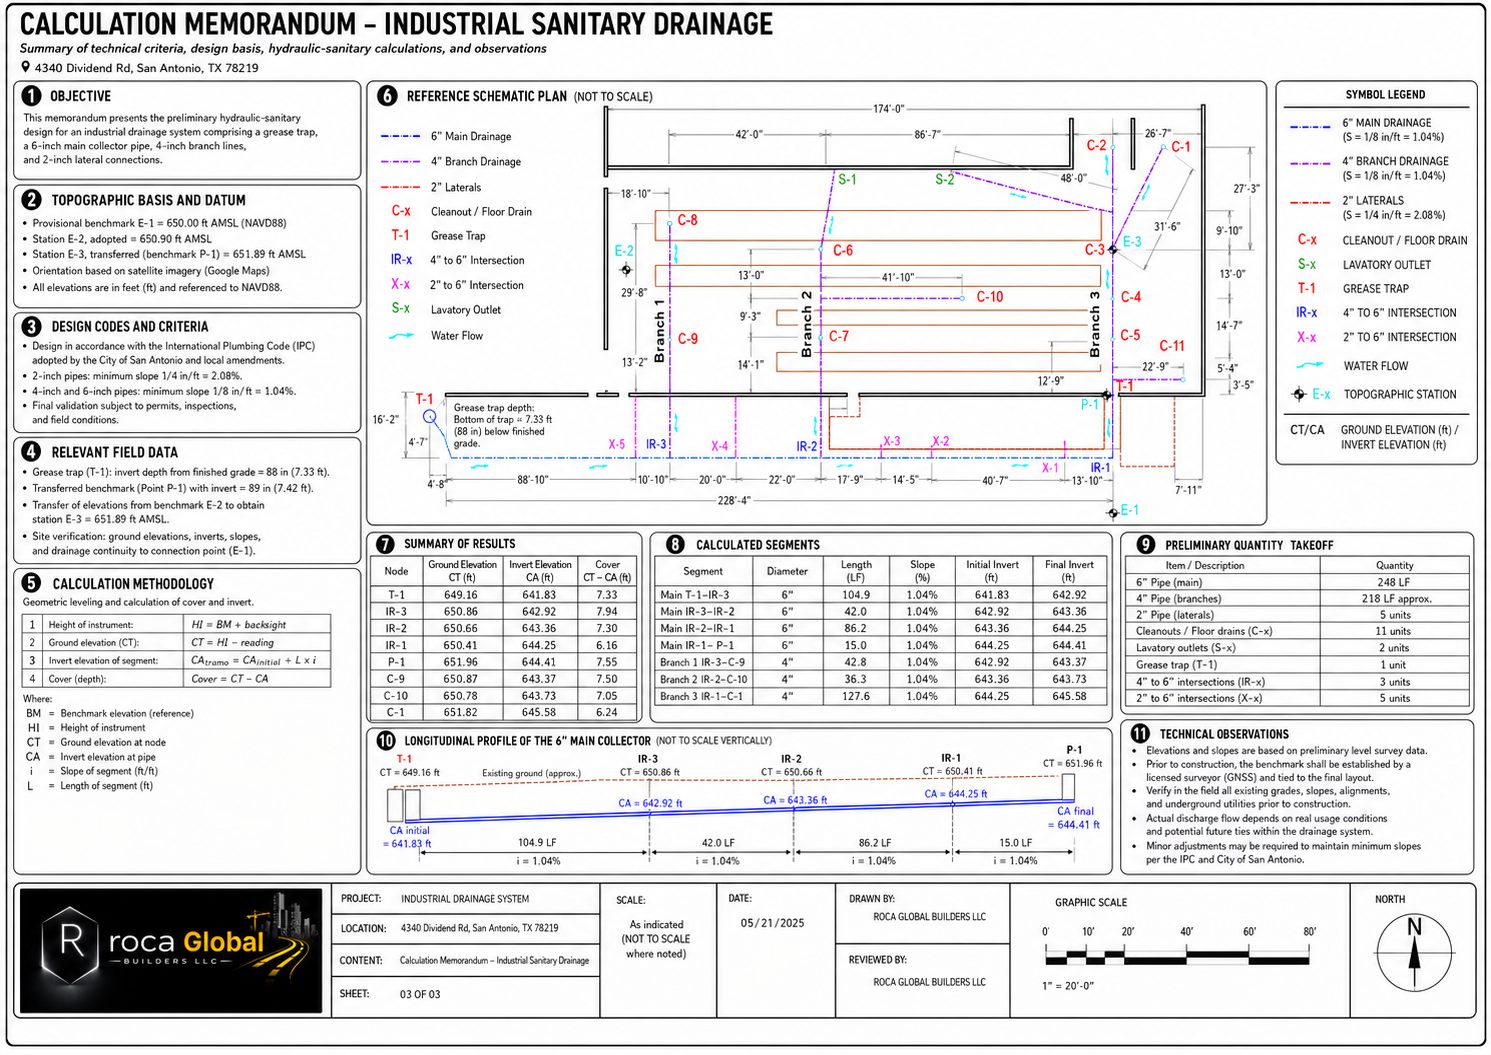
FIG. 01Hydraulic-sanitary calculation report for an industrial drainage system, with a network diagram, slopes, and summary of results. (illustrative digital visualization)
04Feasibility and Constructibility Studies

Feasibility

Constructibility Review

05Budgets and Preliminary Estimates
A preliminary estimate should not be presented as a final price until the corresponding conditions, specifications, and scopes have been verified.
06Scheduling and Construction Phases
Digital visualization
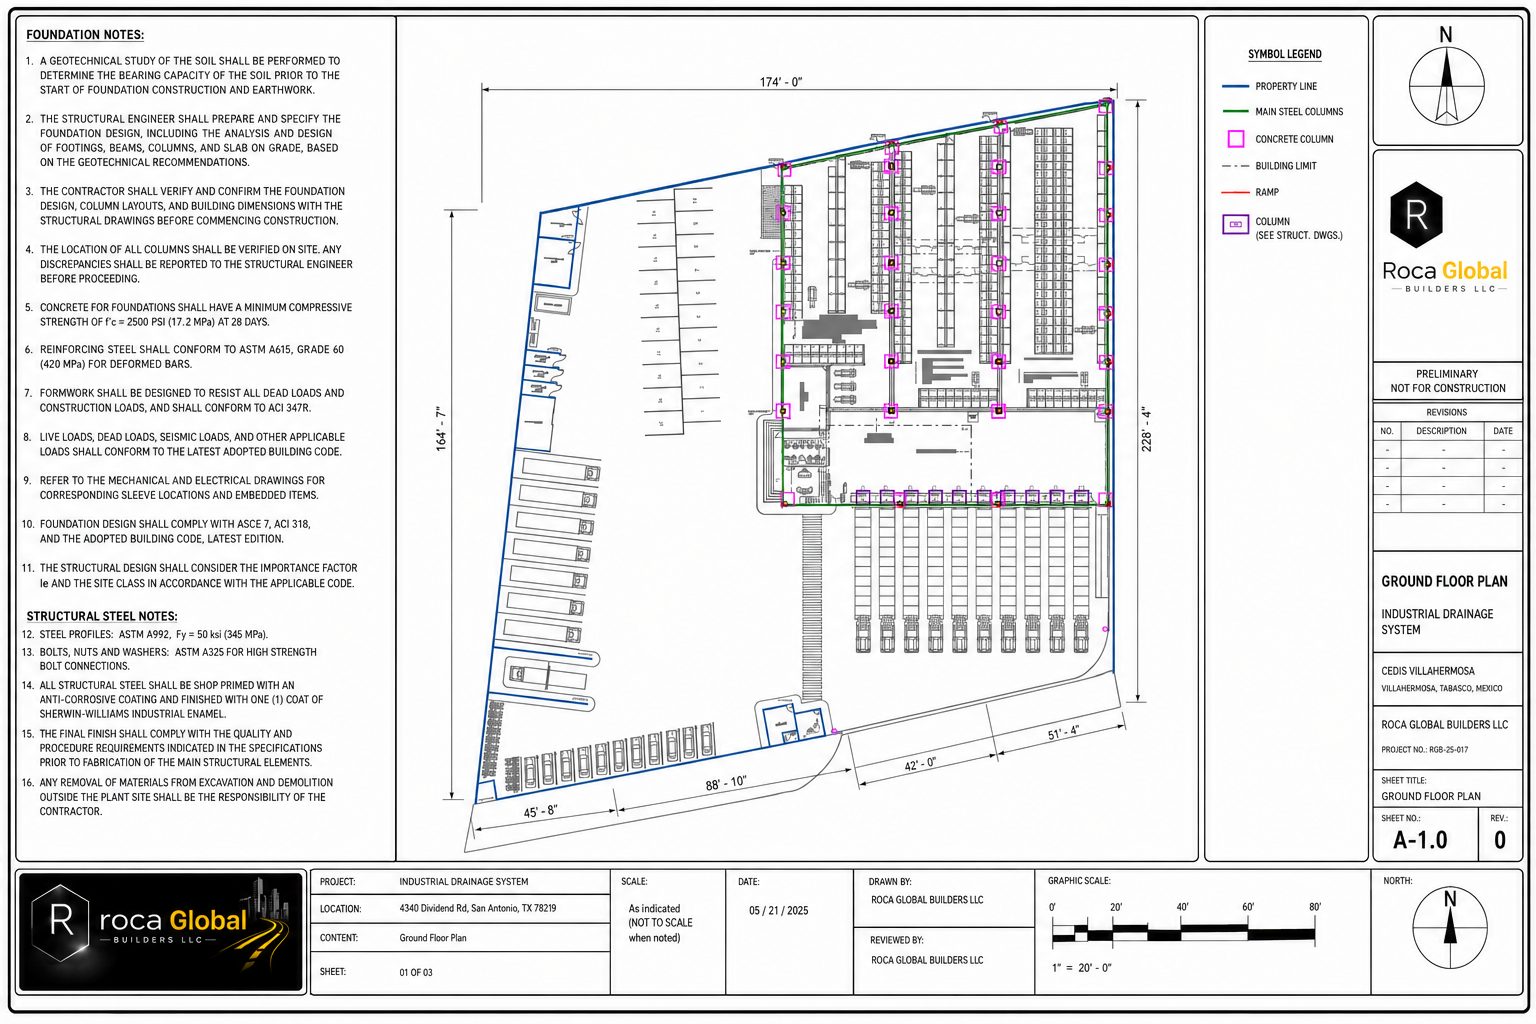
FIG. 02General foundation plan of an industrial building, showing column layout and structural notes. (illustrative digital visualization)
07Topography and Site Documentation

Reliable information for proper planning and execution: it prevents errors in location, elevations, slopes, and quantities.

When the law requires professional surveying services, legal boundary determination, certification, or a stamp, these must be performed or validated by a licensed professional.
08Drainage and Plumbing Systems

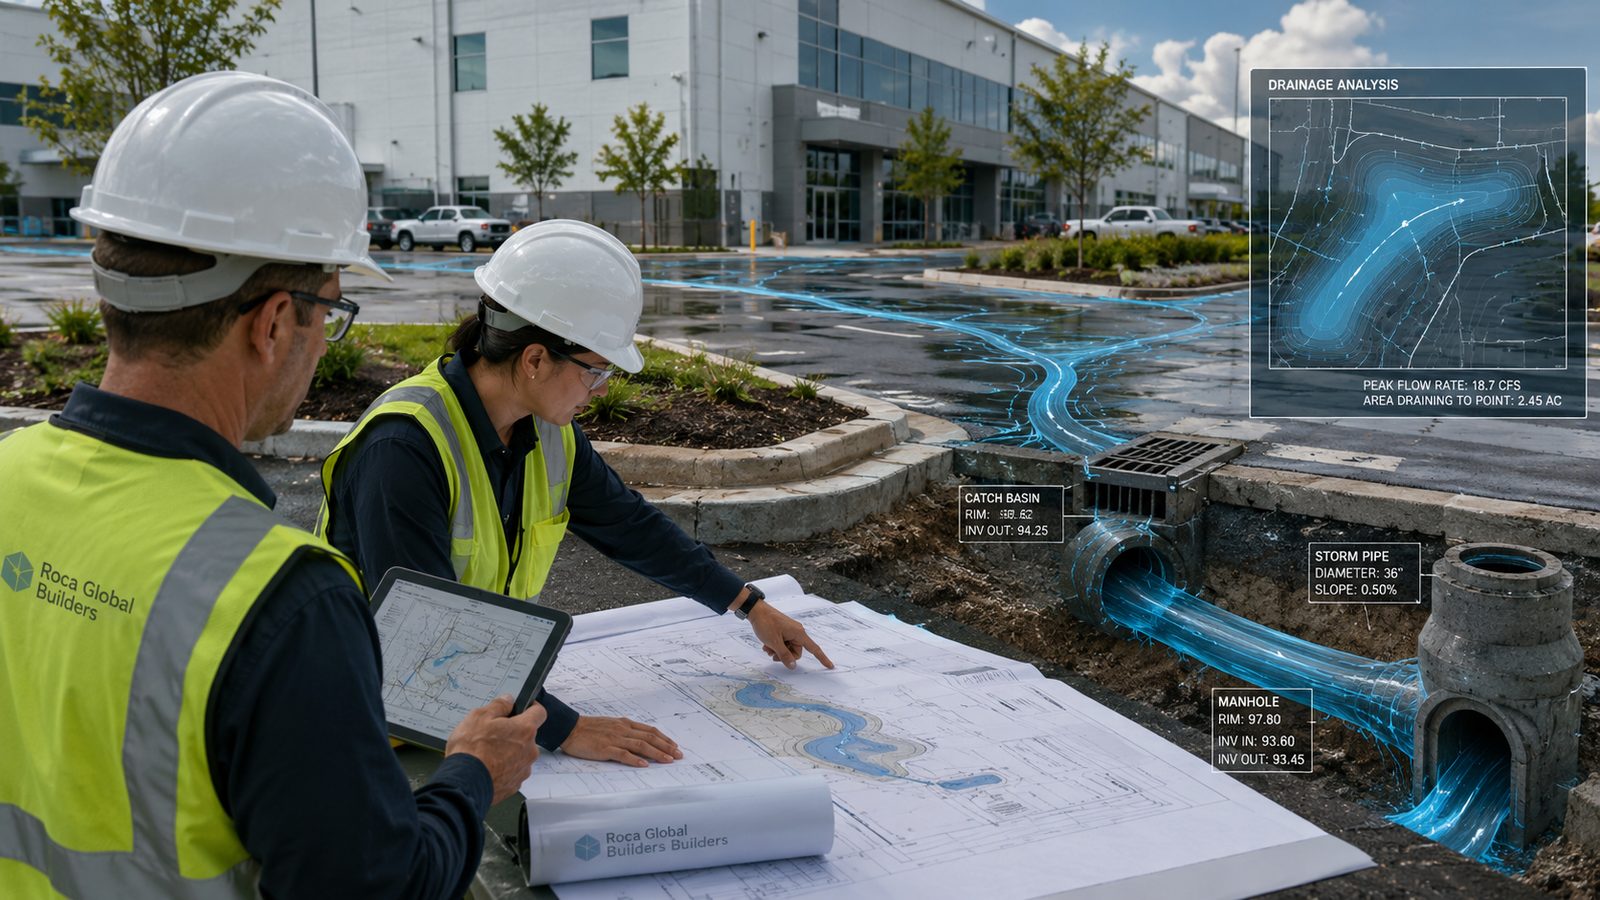
Drainage problems can cause interruptions, floor damage, odors, contamination, moisture, and repeated repairs. We evaluate and coordinate solutions for new systems, expansions, replacements, and rehabilitations.
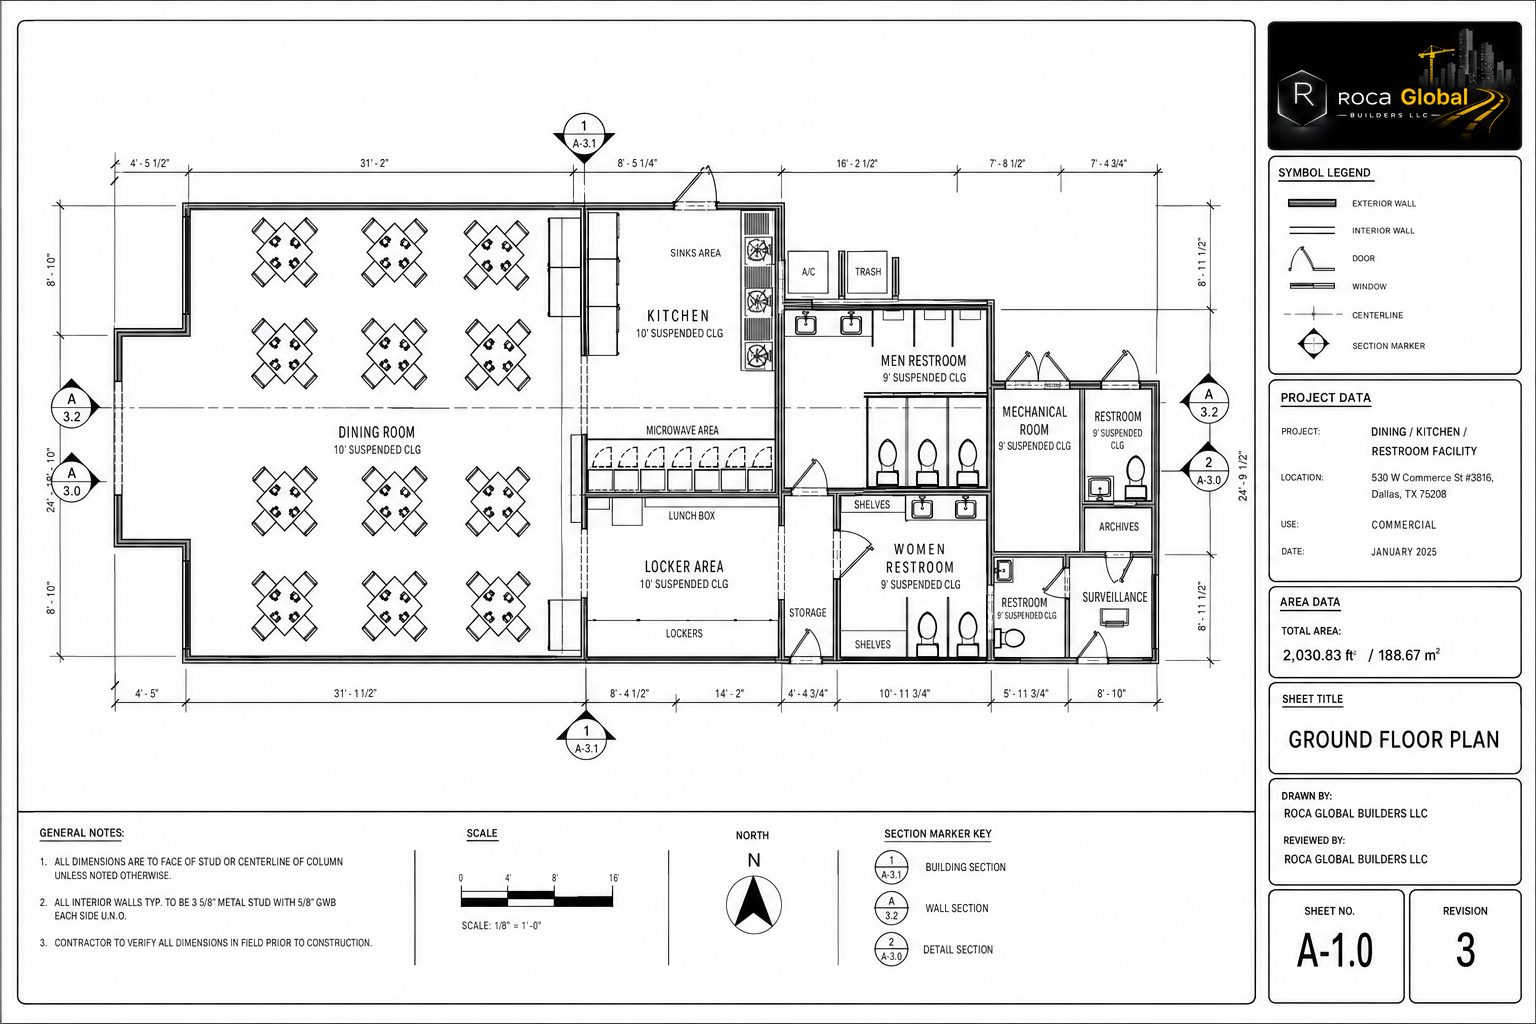
Digital visualization
FIG. 03Architectural floor plan for an industrial cafeteria, showing kitchen, restroom, and dining area layout. (illustrative digital visualization)
09HVAC and Mechanical Systems
When calculations, stamped drawings, permits, or professional design are required, the work must be coordinated with licensed engineers and contractors.
10Structures
Calculations, reports, and documents requiring professional responsibility must be prepared or reviewed by a licensed engineer in the corresponding jurisdiction.
11Residential and Commercial Design

Functional, buildable spaces aligned with the budget: offices, stores, restaurants, warehouses, service areas, homes, kitchens, bathrooms, additions, facades, and outdoor spaces.
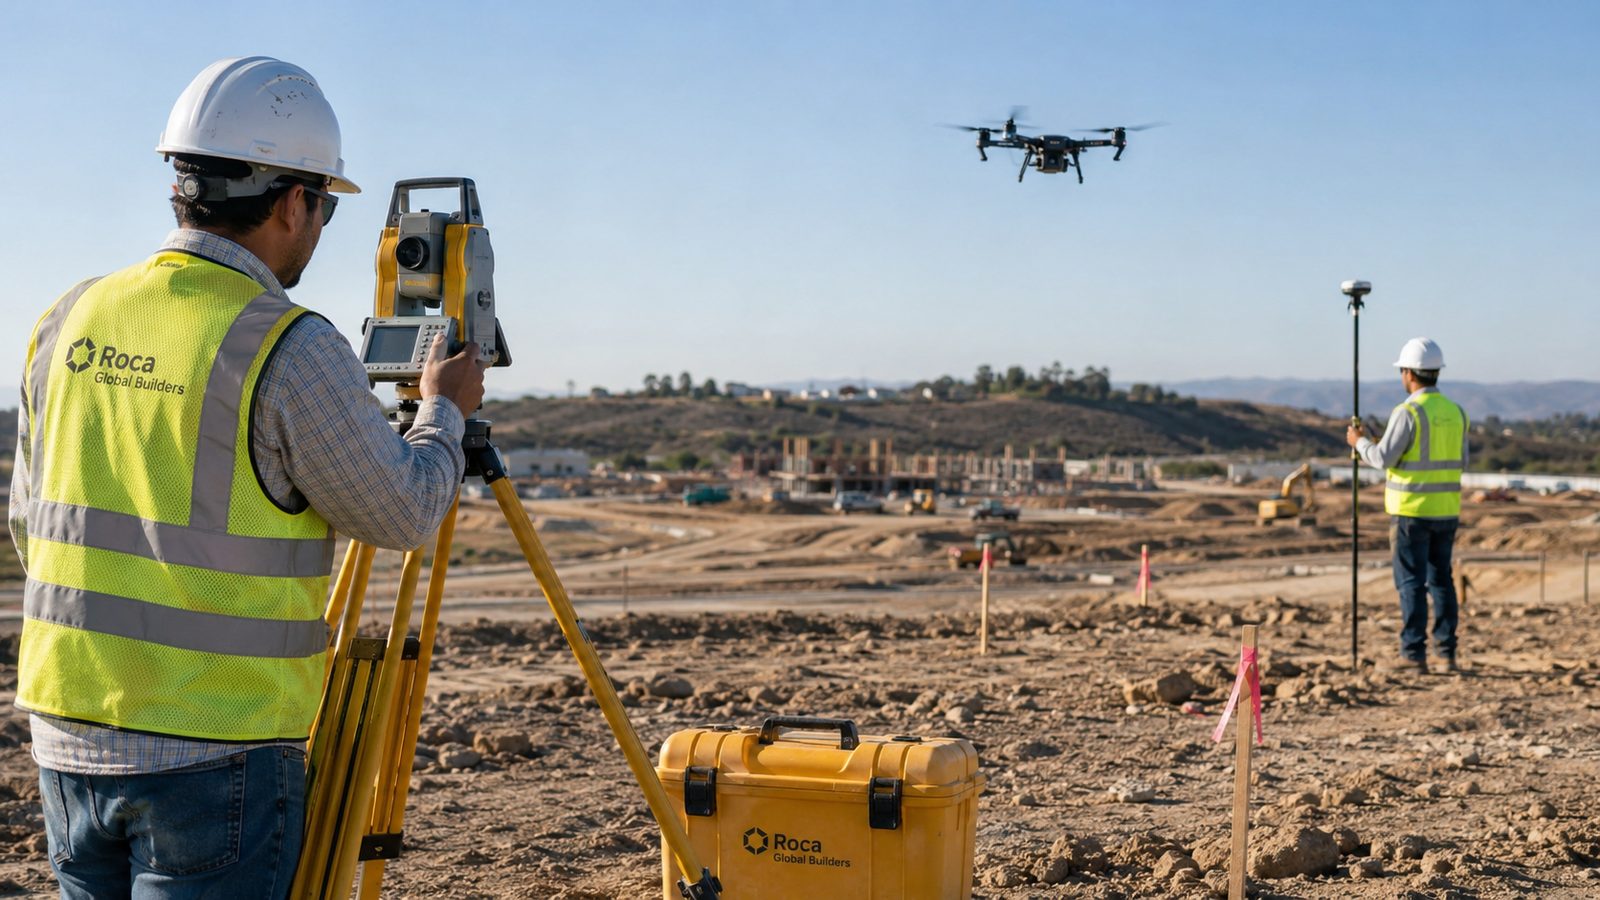
Digital visualization
FIG. 04Survey crew in the field conducting a survey with a total station and drone support over a project under development. (illustrative digital visualization)
12Mobility and Road Infrastructure

Mobility within and around a property affects safety, operations, capacity, and the user experience.
Gallery — Studies and Project Design
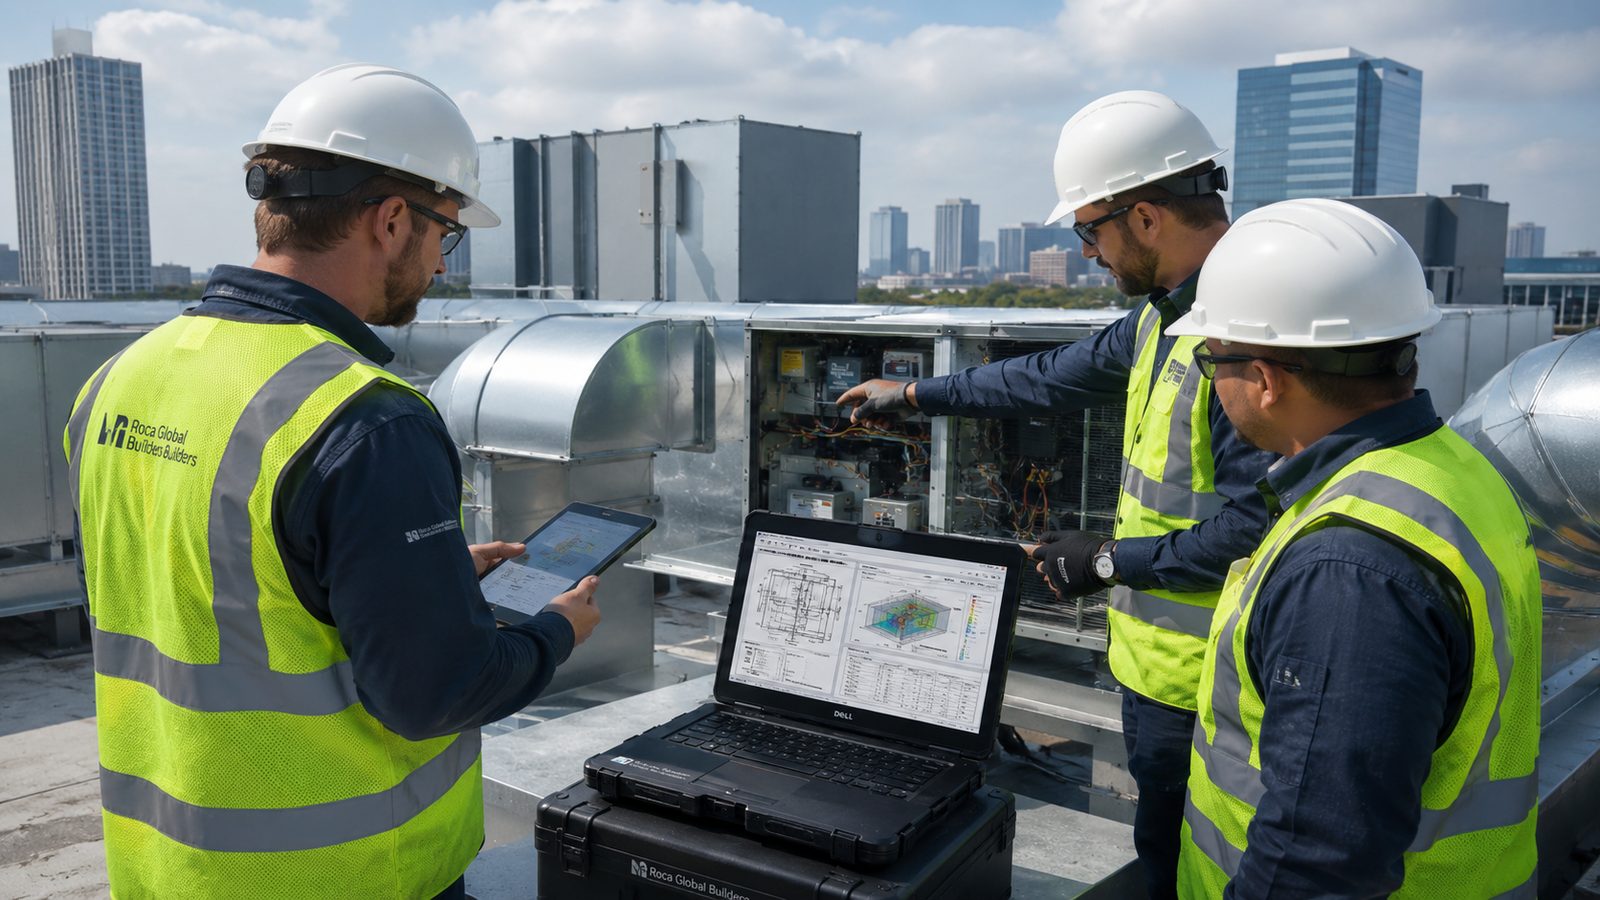
Diagnostic assessment of rooftop mechanical equipment using specialized software and on-site records · digital visualization
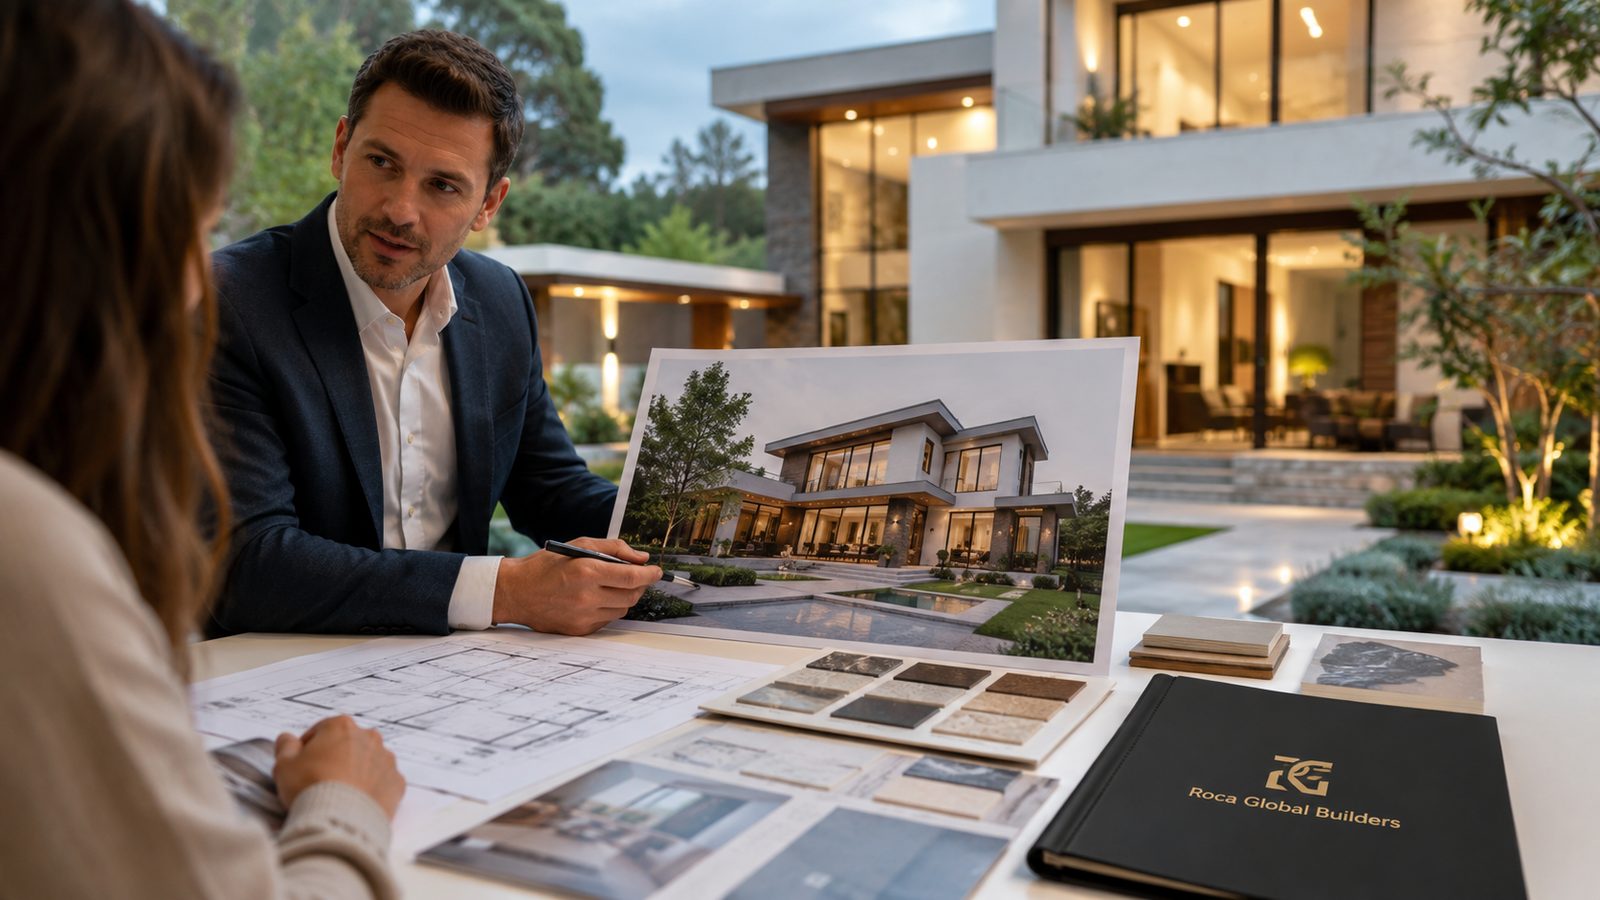
Design meeting with the client: renderings, architectural drawings, and material samples on the table, with an illuminated luxury residence in the background. · digital visualization
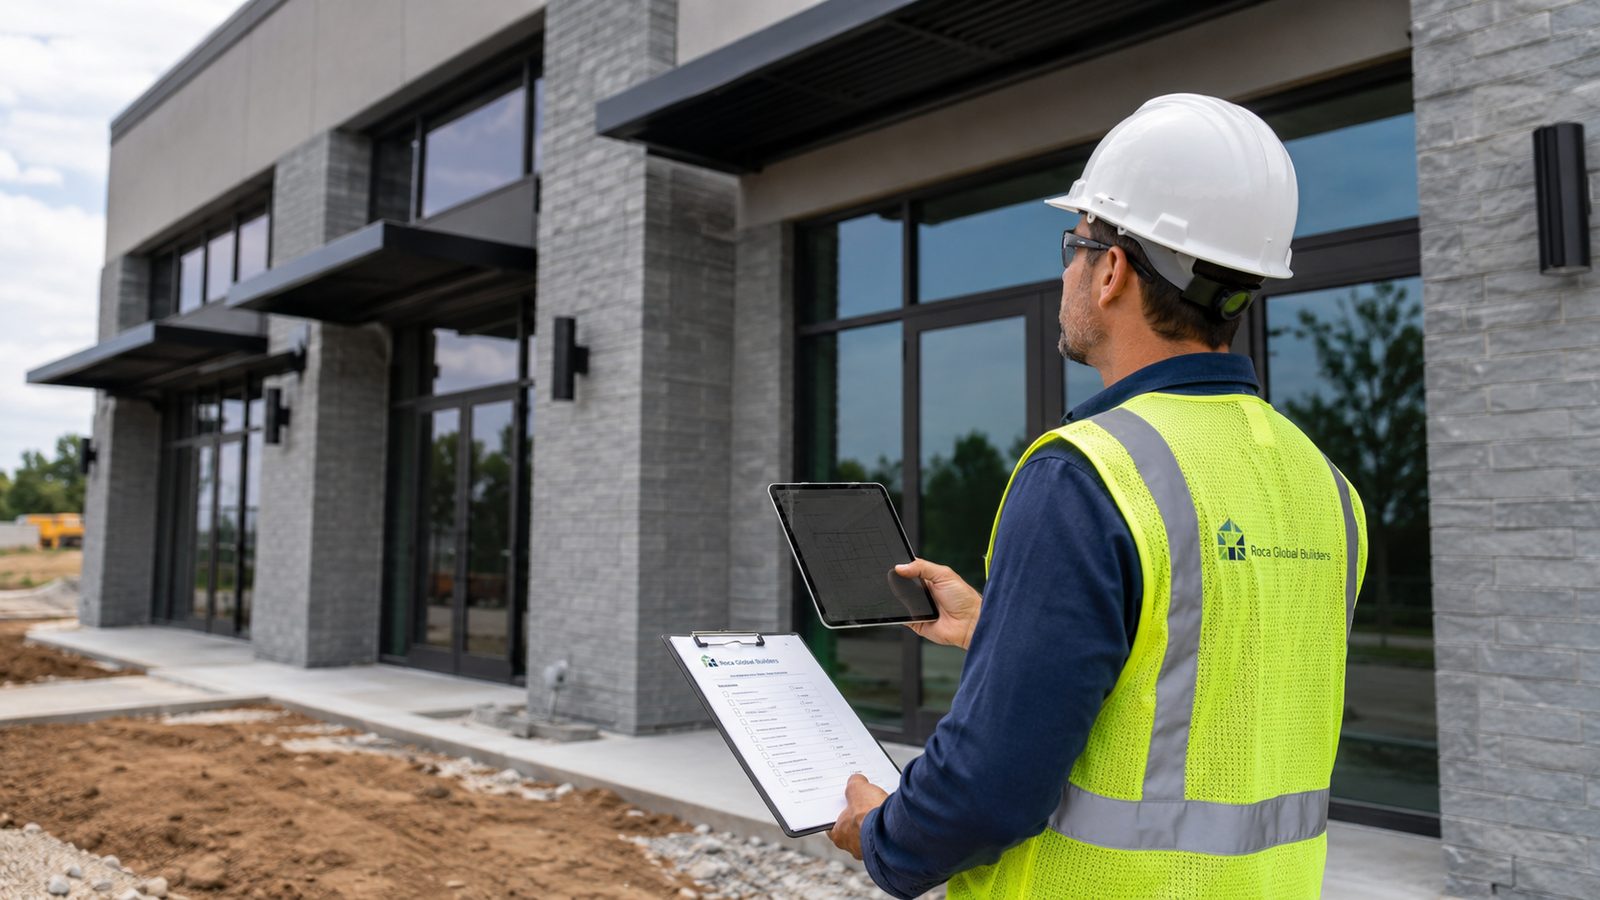
On-site technical supervision of a completed commercial building, with a tablet and inspection checklist in hand. · digital visualization
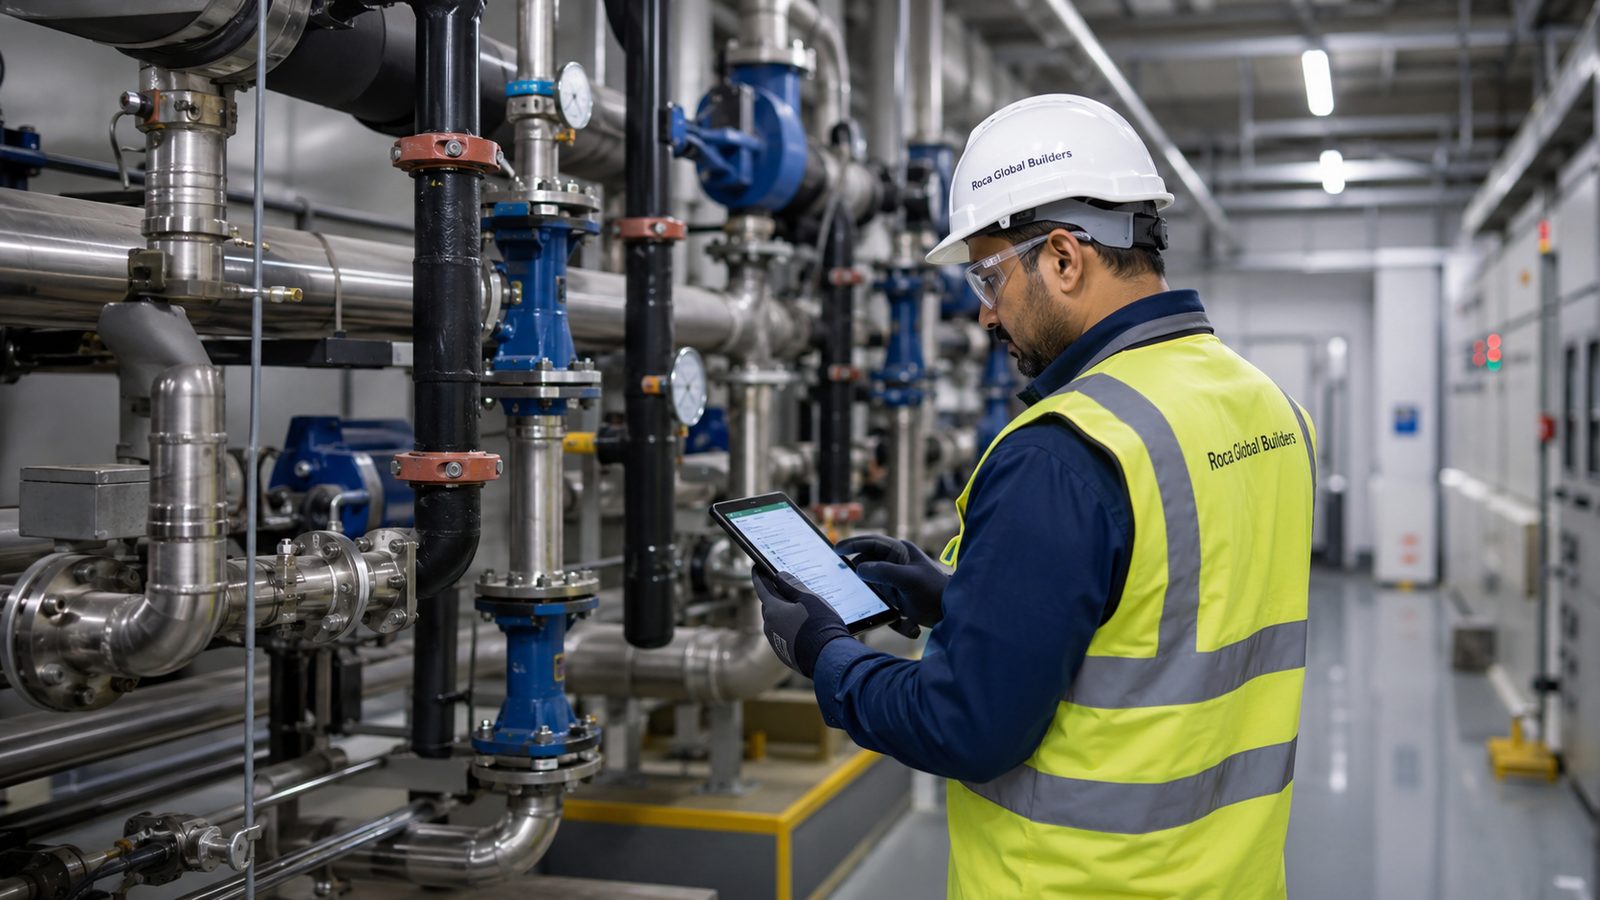
Technical inspection of mechanical systems in an industrial interior, with a tablet for maintenance records. · digital visualization
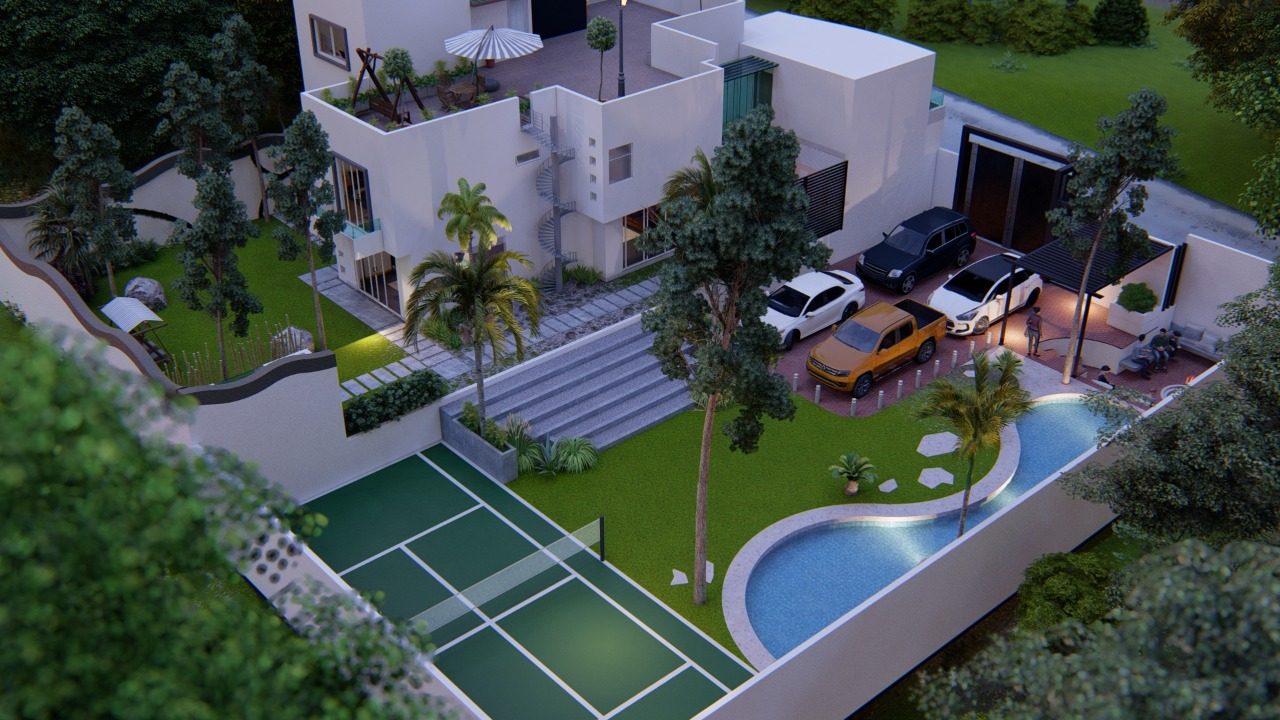
Photorealistic sunset rendering of a contemporary residence with an organically shaped pool, sports court, garden, and parking area: a complete vision of the project before construction. · digital visualization
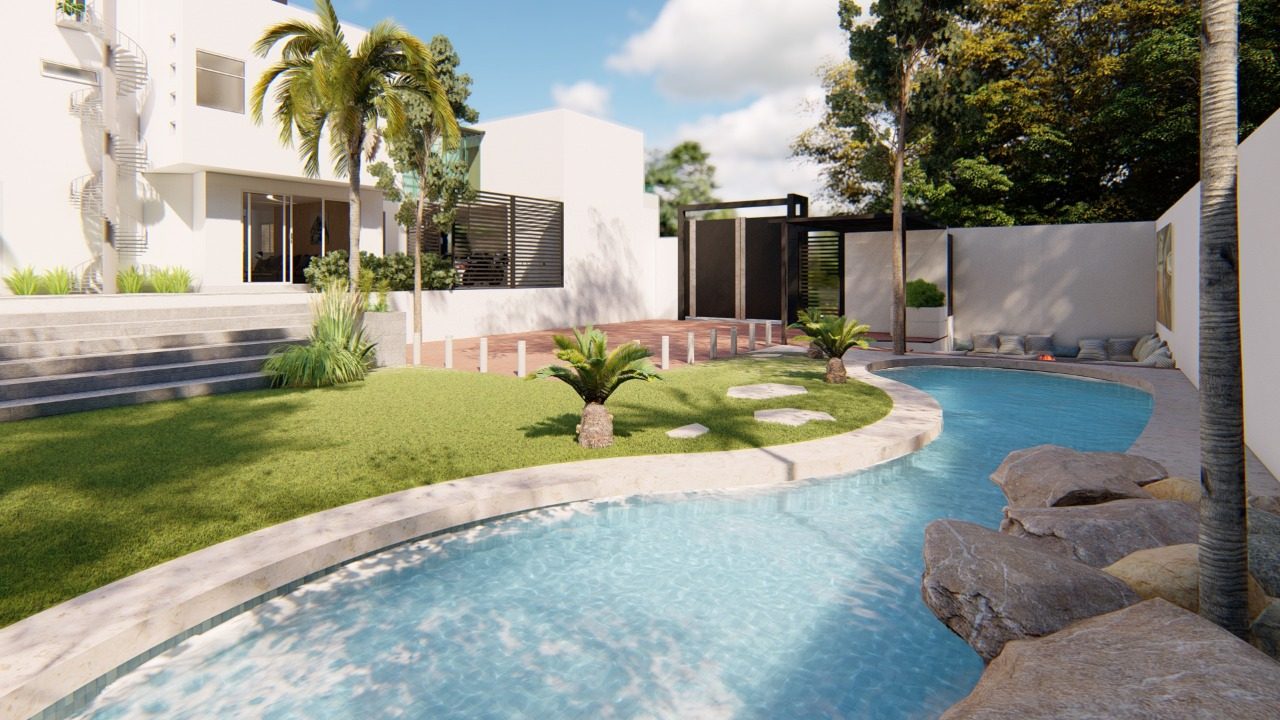
Rendering of a curved-line pool next to a modern residence, with stone finishes and tropical landscaping. · digital visualization

Do you have a construction need that is not yet clearly defined?

Request an Initial Assessment
WhatsApp
English · (956) 379-1955 US Español · (956) 533-7123