08
Projects

Experience must be demonstrated, not merely claimed

Industrial, commercial, residential, and infrastructure projects, documented with their problem, scope, constraints, solution, and result.

01How we present each project

Experience must be demonstrated, not merely claimed. Each project is documented with:
Digital visualization
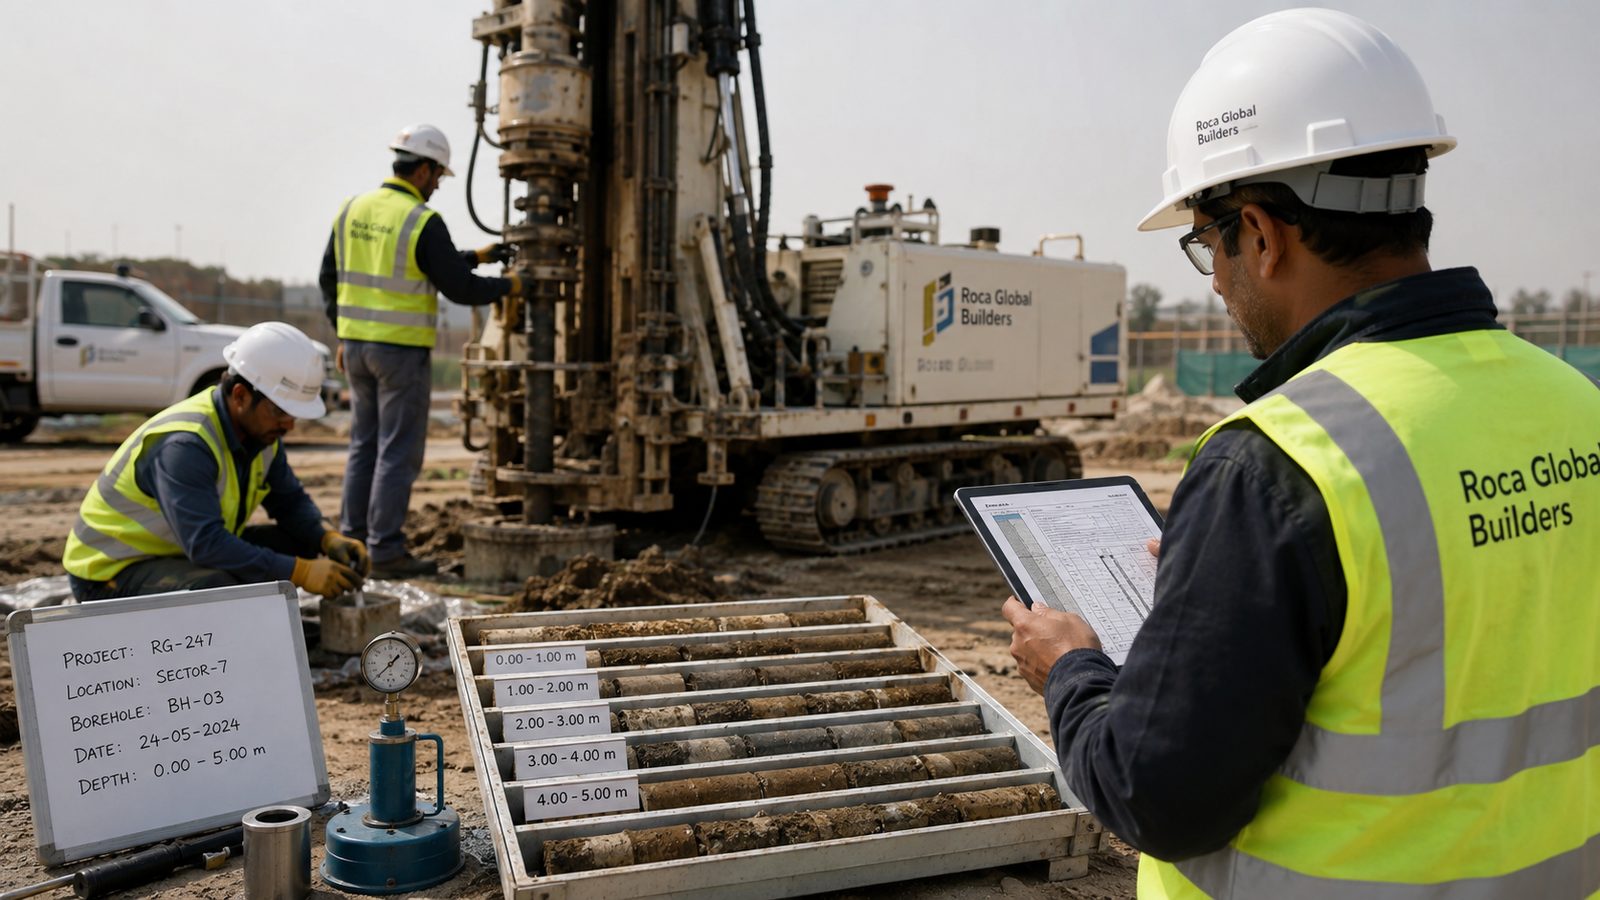
FIG. 01Field geotechnical study: drilling equipment and soil core samples classified by depth (illustrative digital visualization)
02Project: drainage rehabilitation at a food processing plant

Problem: the existing system showed deterioration and required intervention within operating areas.

Scope: controlled demolition, excavation, installation of piping and drains, connections, concrete restoration, and final cleanup.

Constraints: work performed inside an operating facility, with limited hours and dust-control requirements.

Solution: the project was divided into phases to limit disruptions and allow for the gradual release of areas.

Result: system rehabilitated and areas restored in accordance with the authorized scope.
Client names, figures, drawings, and internal photographs are not published without authorization.
Digital visualization
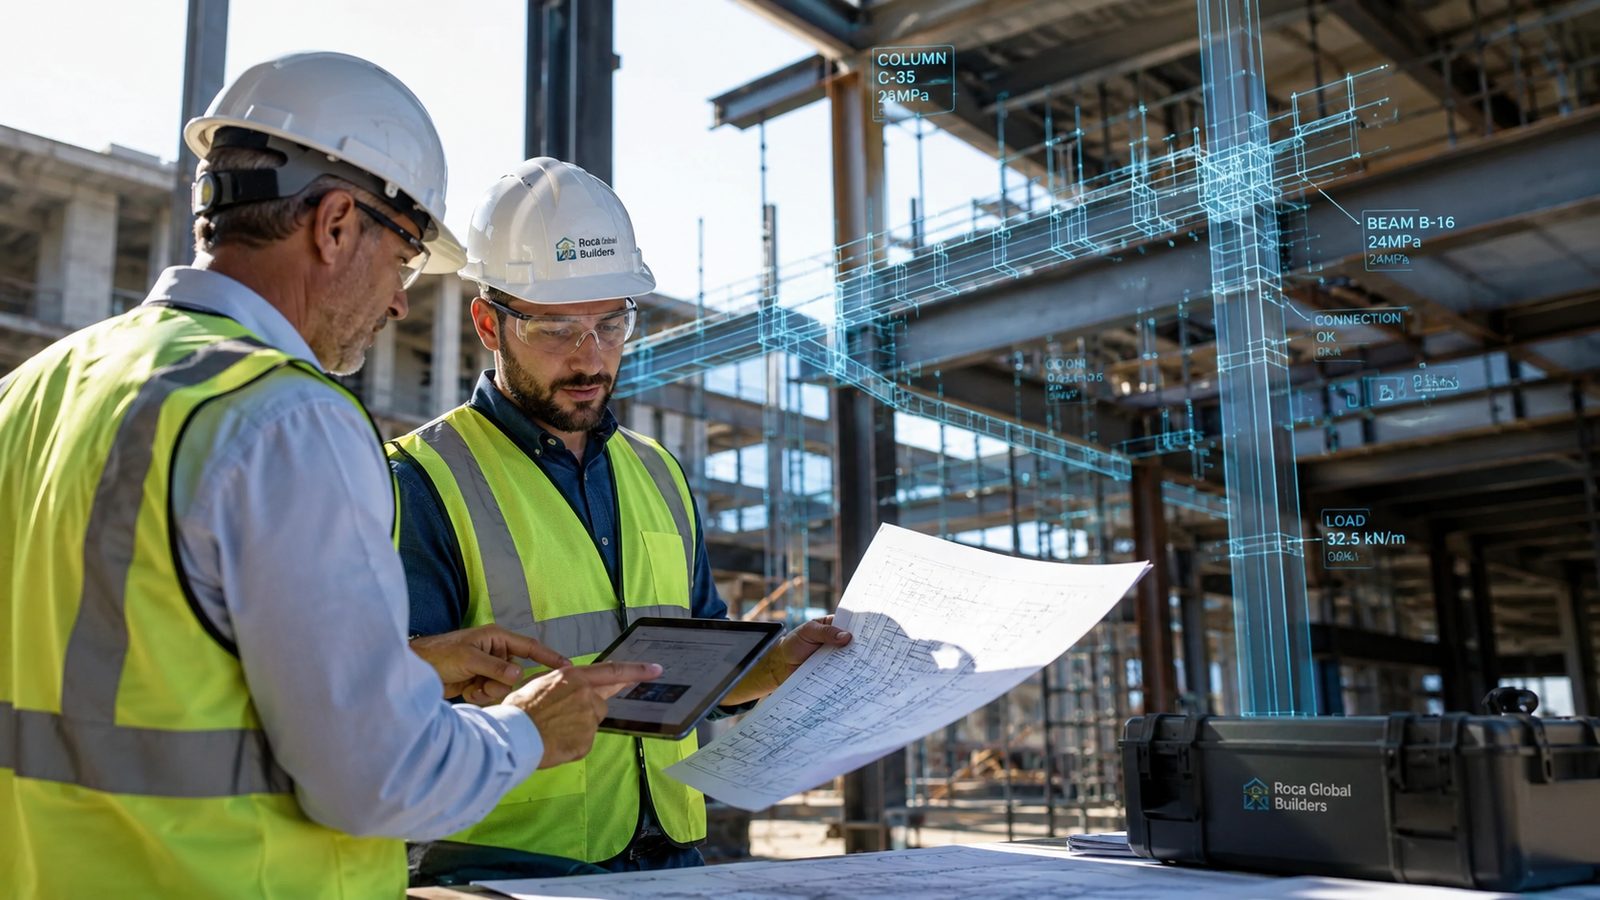
FIG. 02Construction supervision with the project's digital model overlaid in real time (illustrative digital visualization)
03Digital visualizations and drawings

We support project planning and communication with visualizations, drawings, and digital models generated using design and artificial intelligence tools.
Digital visualization
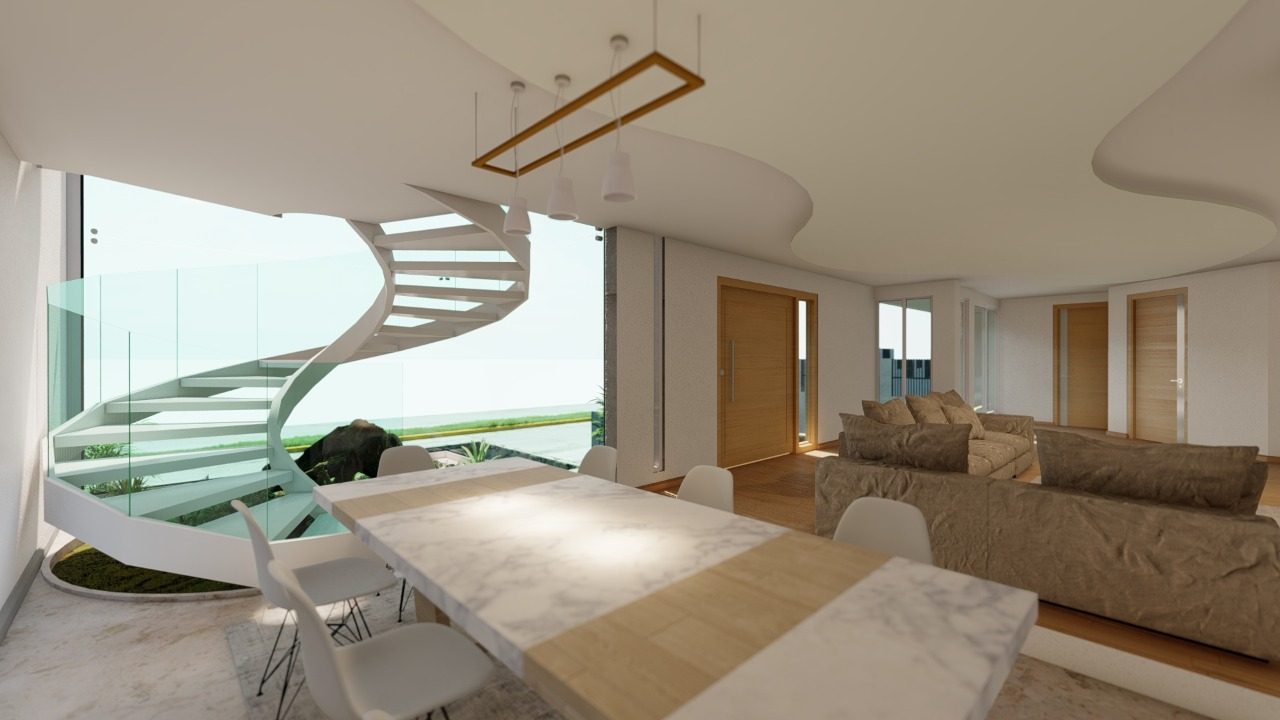
FIG. 03Interior render of a living-dining room with a white helical staircase, floor-to-ceiling window with ocean views, and contemporary furniture. (illustrative digital visualization)
Digital visualization
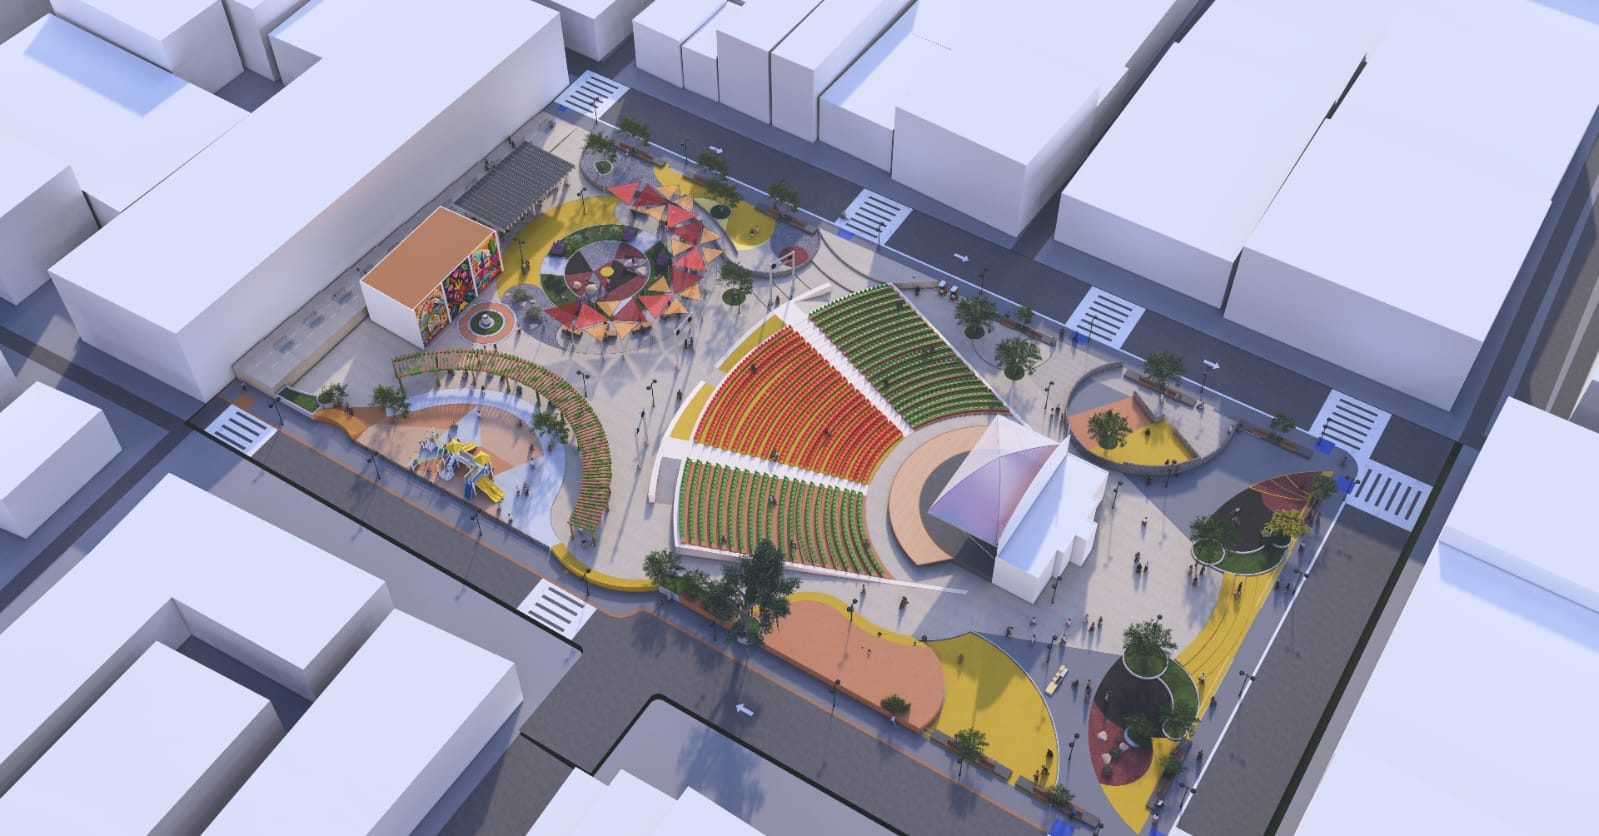
FIG. 04Aerial render of a public plaza with amphitheater-style seating, a kiosk, a children's play area, and tree-lined walkways between urban buildings. (illustrative digital visualization)
Digital visualization
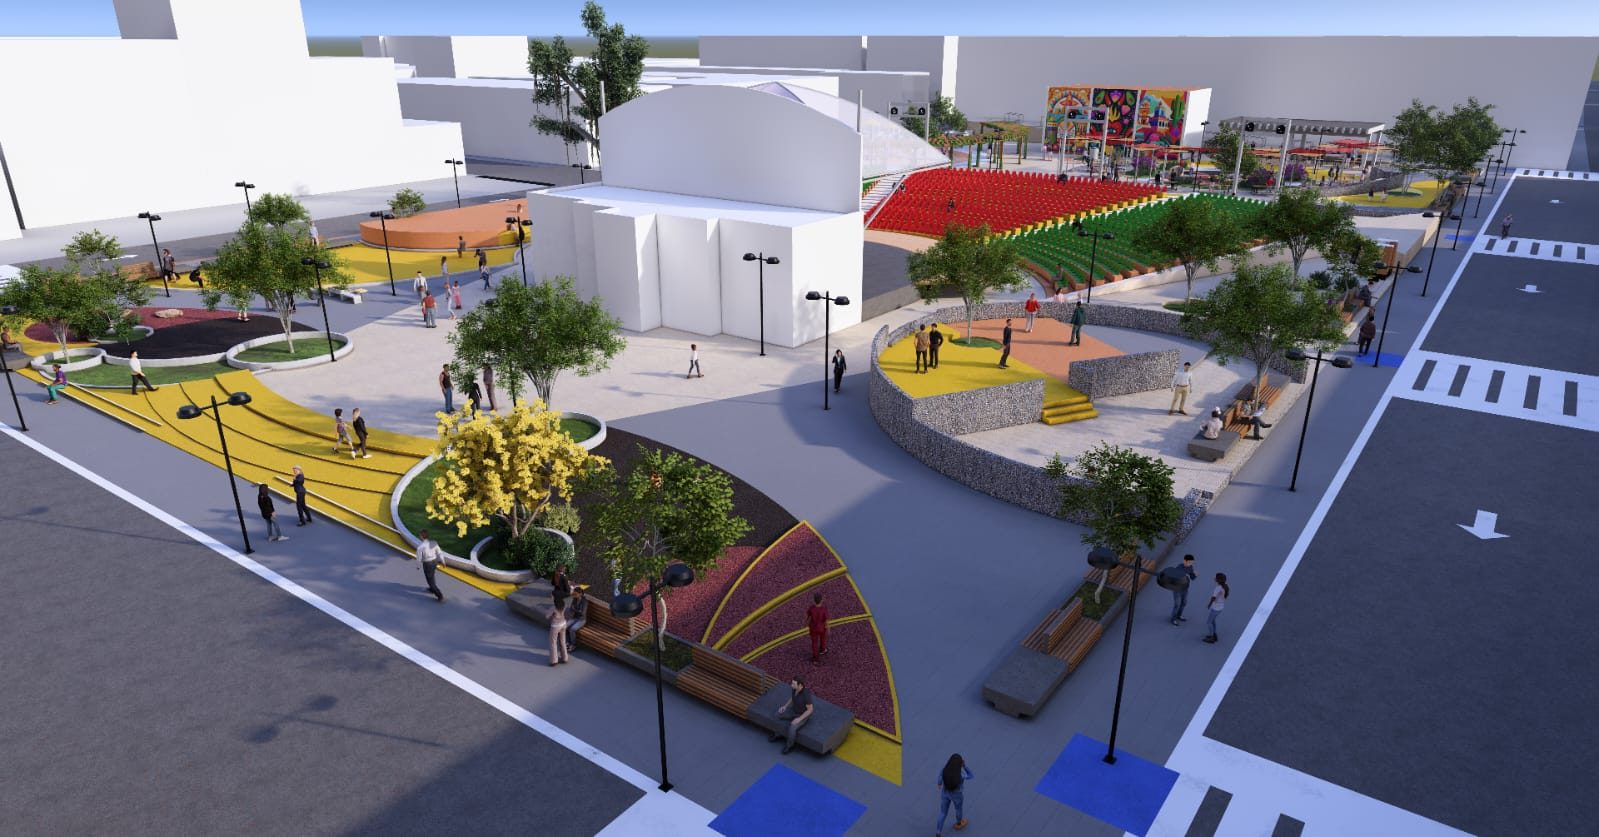
FIG. 05Ground-level render of the same public plaza, with colorful seating steps, murals, benches, and people walking among the green areas. (illustrative digital visualization)
Digital visualization
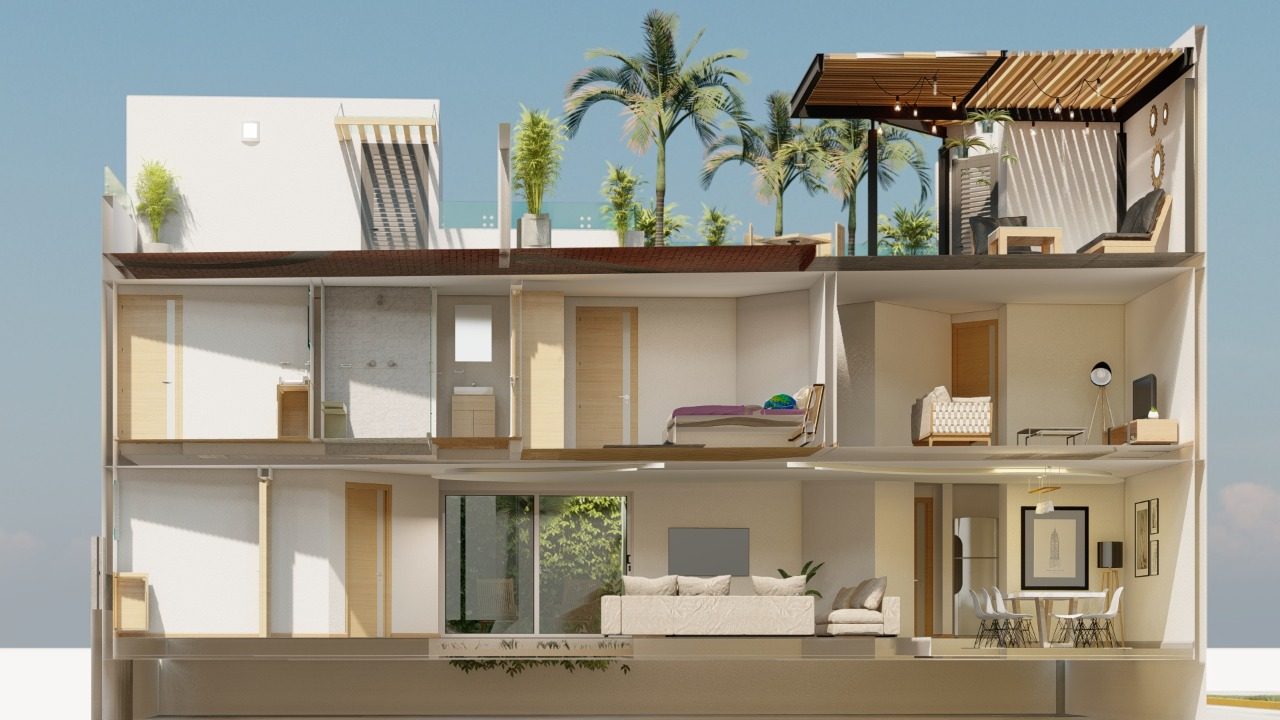
FIG. 06Cutaway render of a three-story home, showing bedrooms, living room, kitchen, and a rooftop terrace with a pool and pergola. (illustrative digital visualization)
Digital visualization
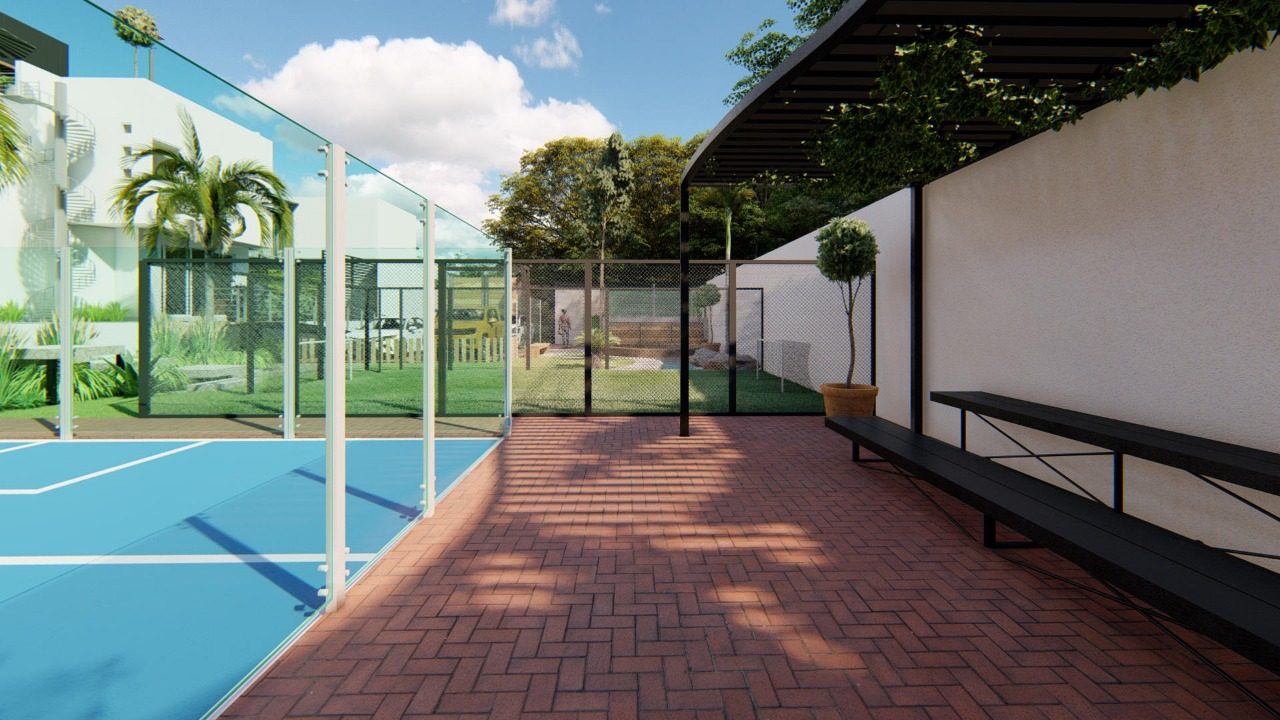
FIG. 07Render of an outdoor paddle tennis court with a paver walkway, a covered bench, and perimeter landscaping next to the home. (illustrative digital visualization)
Digital visualization
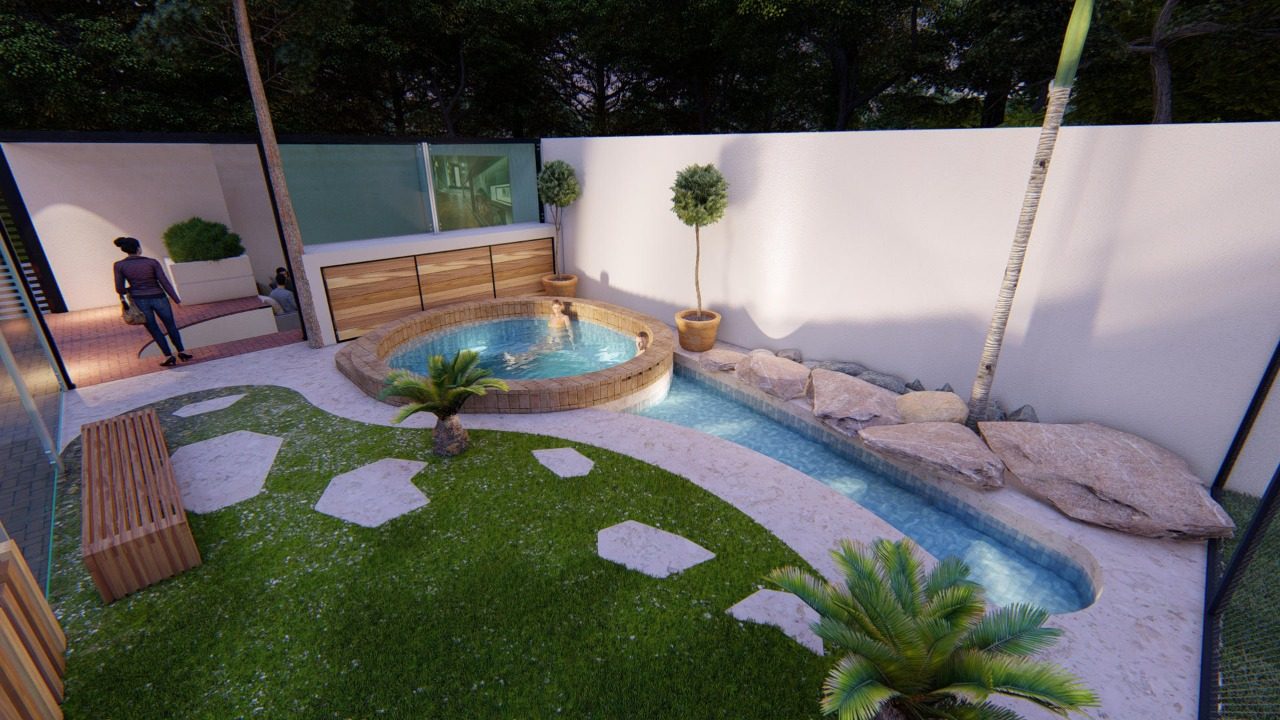
FIG. 08Aerial render of a circular jacuzzi integrated into a garden with palm trees, next to the home's façade at dusk. (illustrative digital visualization)

Digital tools let us communicate the solution before we build it.
Digital visualizations are illustrative: they communicate project concepts and alternatives. They do not represent photographs of completed work.
Gallery — projects and work sites
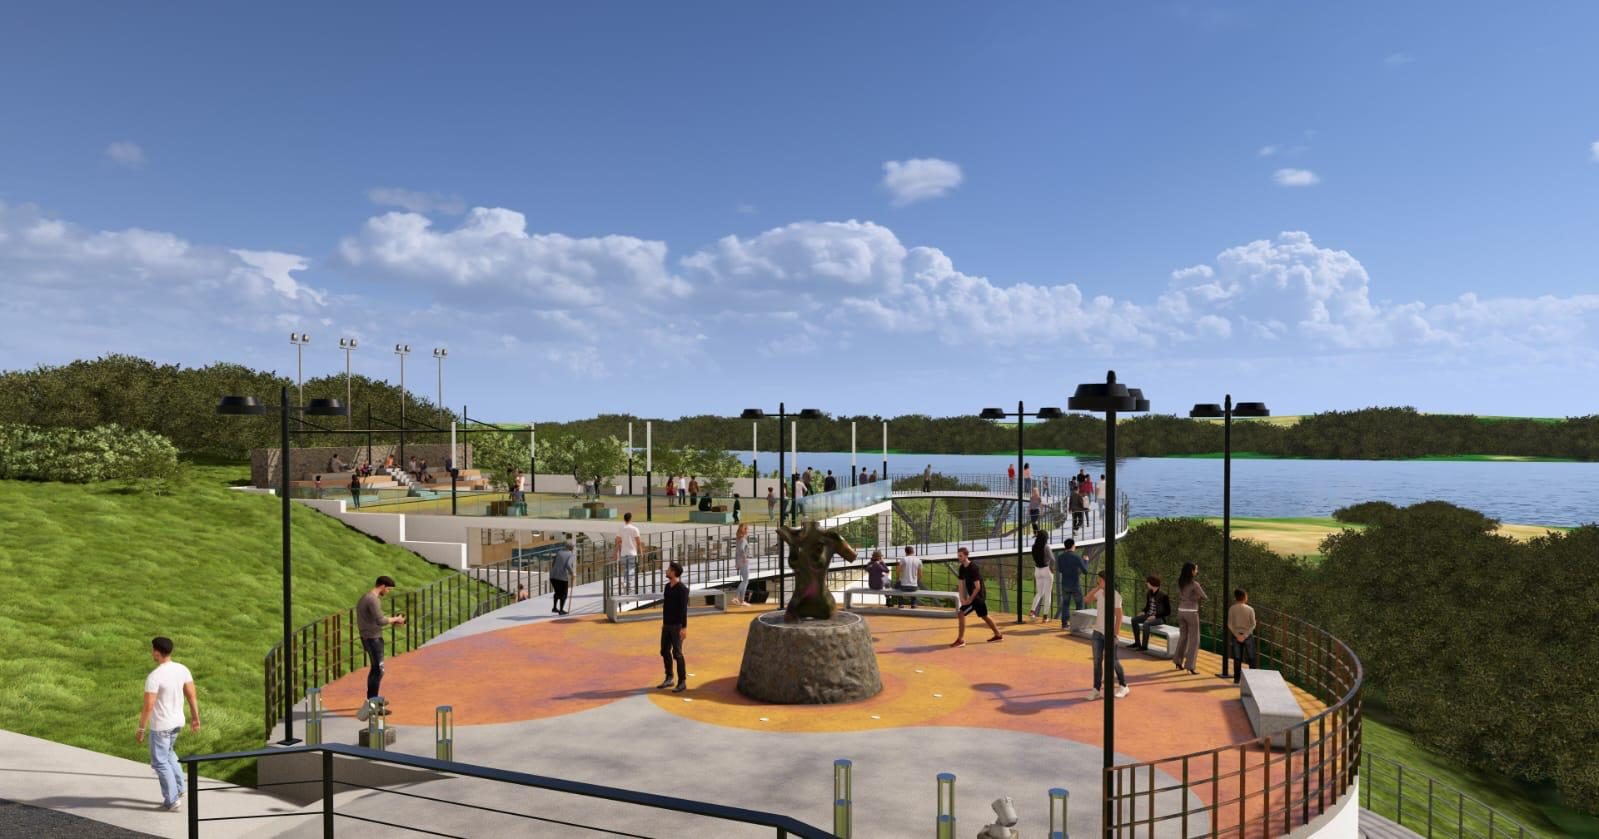
Render of an urban overlook with a walkway over a lake, a stepped plaza, lampposts, and a tree-lined green area under a clear sky with clouds.
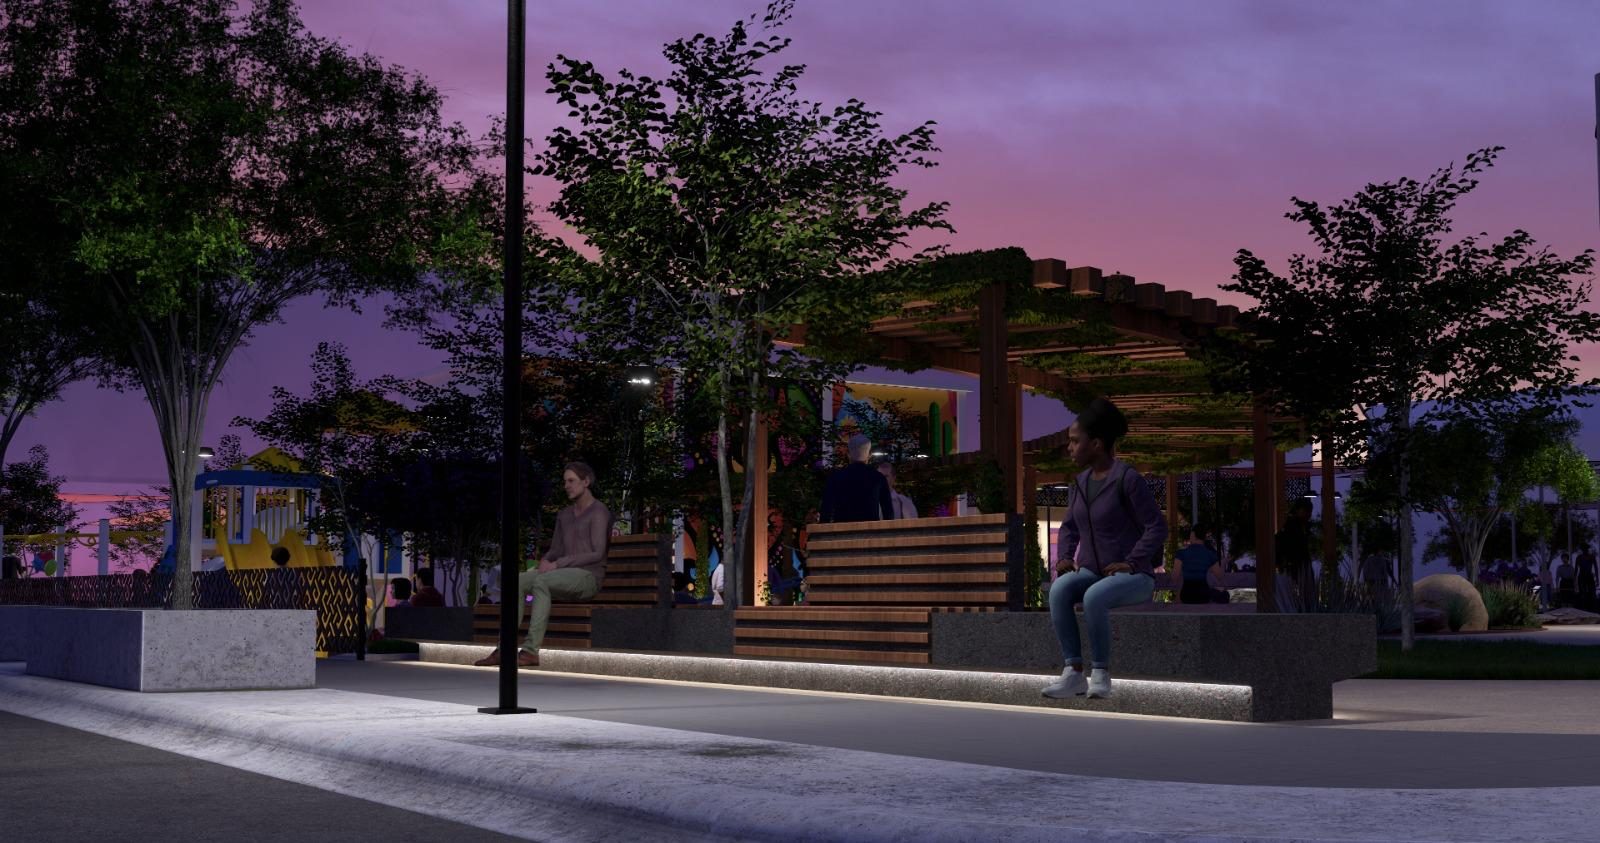
Night render of a plaza with a wooden pergola, illuminated concrete benches, a playground, and people gathering at dusk.
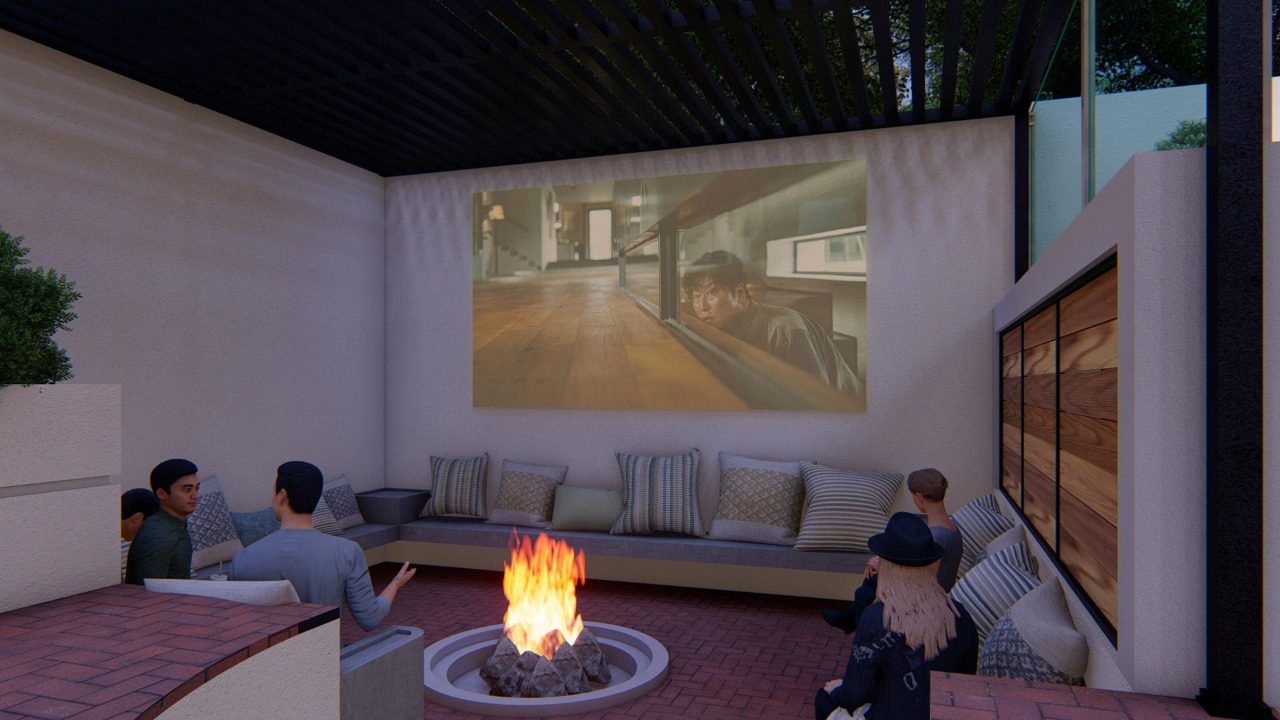
Render of an outdoor living room with a central fire pit, a projection screen, and cushioned seating under a pergola, at night. · digital visualization
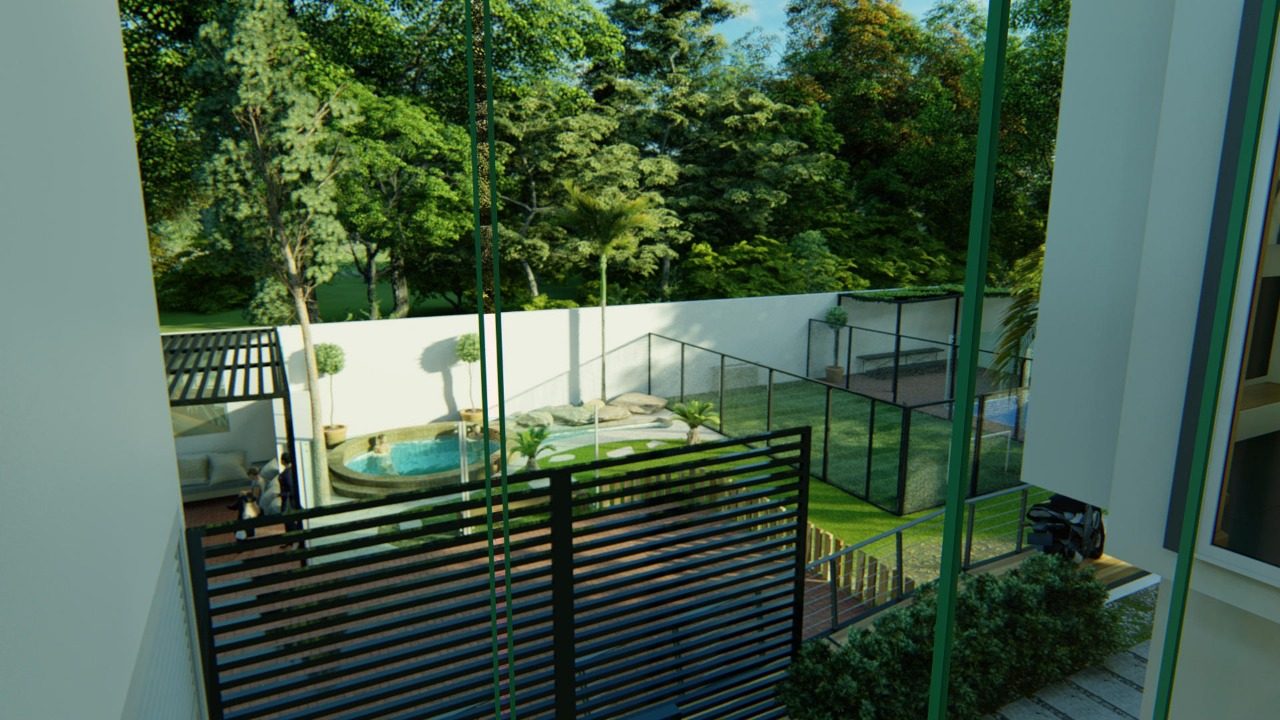
Render of the view from a balcony toward a backyard with a jacuzzi, a sports court, and a pergola integrated into the same residential development. · digital visualization
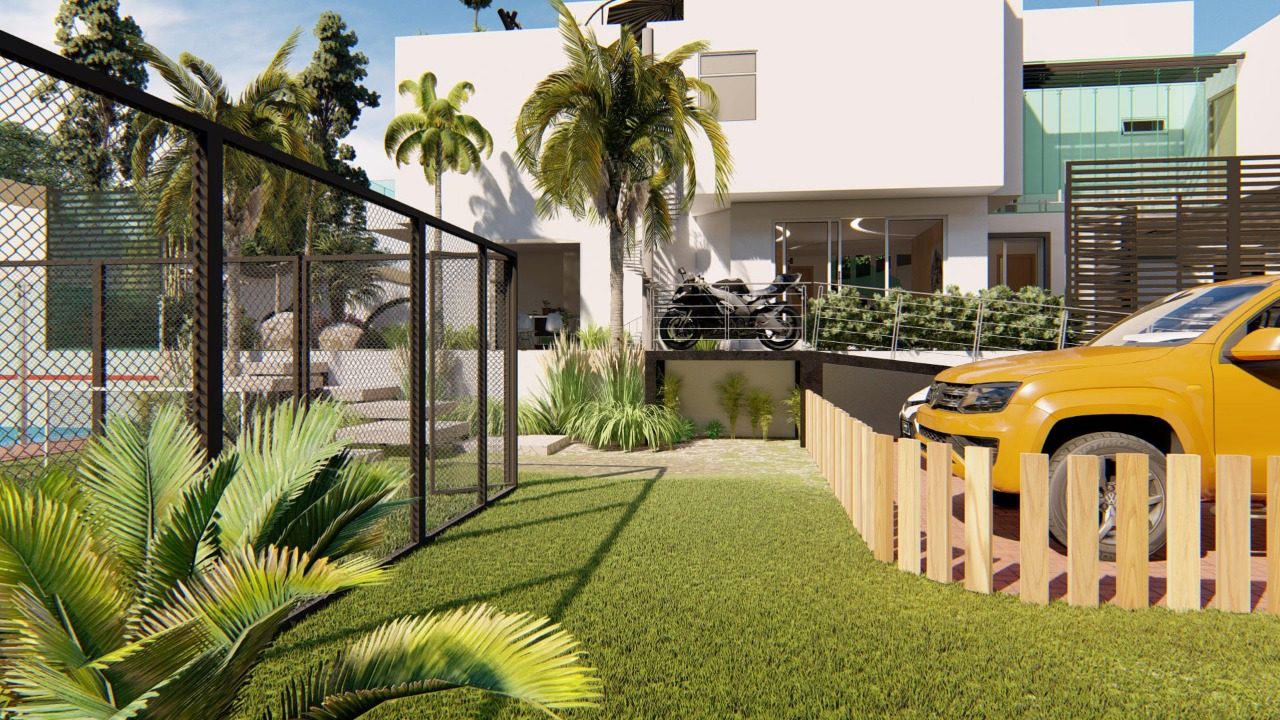
Render of a contemporary home façade with a garden, a parked motorcycle and vehicle, and glass window framing. · digital visualization

Do you have a construction need that isn't clearly defined yet?

Request an Initial Assessment
WhatsApp
English · (956) 379-1955 US Español · (956) 533-7123