03
Services · Commercial Construction

Upgrades and improvements for functional commercial spaces

Remodeling, renovation, and rehabilitation for commercial properties, offices, retail stores, restaurants, warehouses, and service spaces.

01Services

We develop remodeling, renovation, and rehabilitation projects for commercial properties, offices, retail stores, restaurants, warehouses, and service spaces.
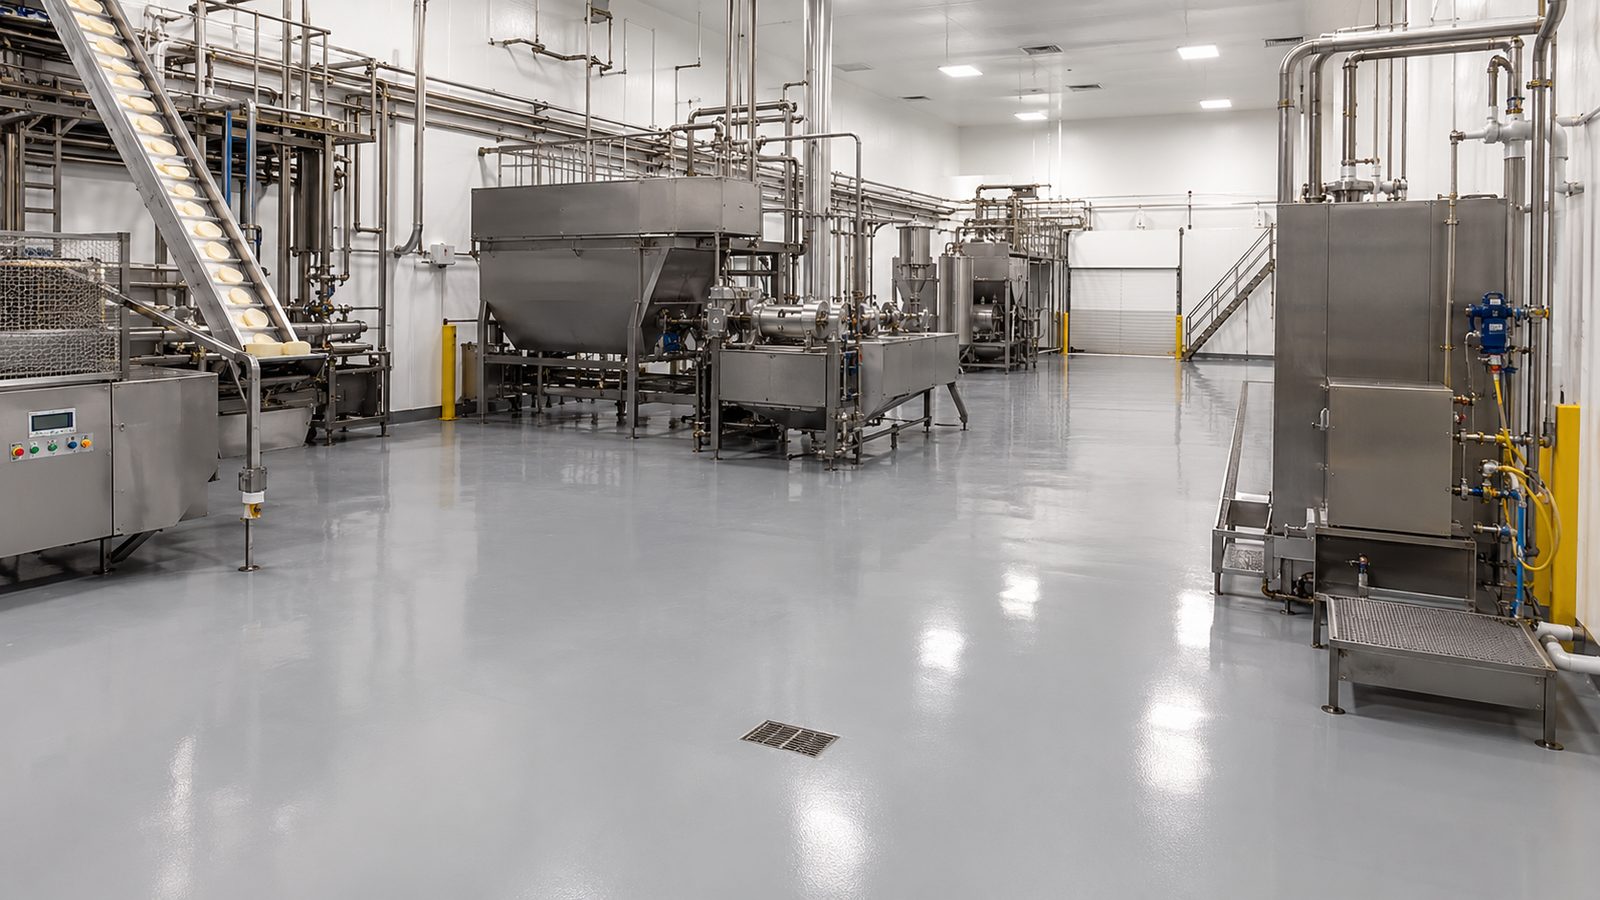
FIG. 01Interior of a food processing plant with stainless steel equipment, gray epoxy flooring, and immaculate facilities.
02Our approach

Before we begin, we work to establish:
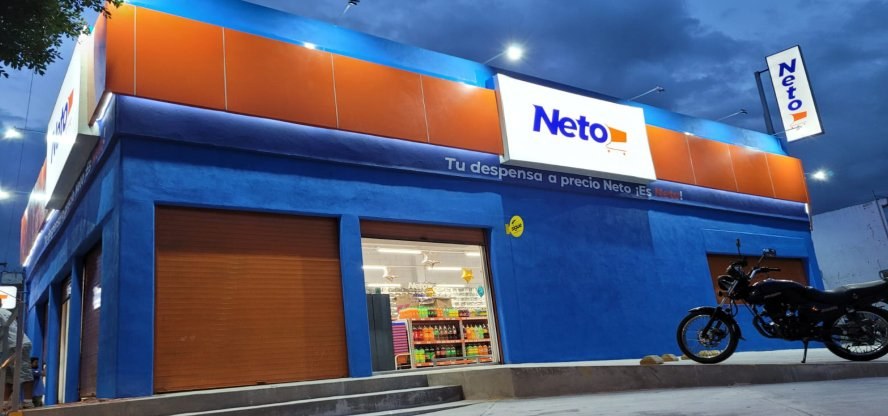
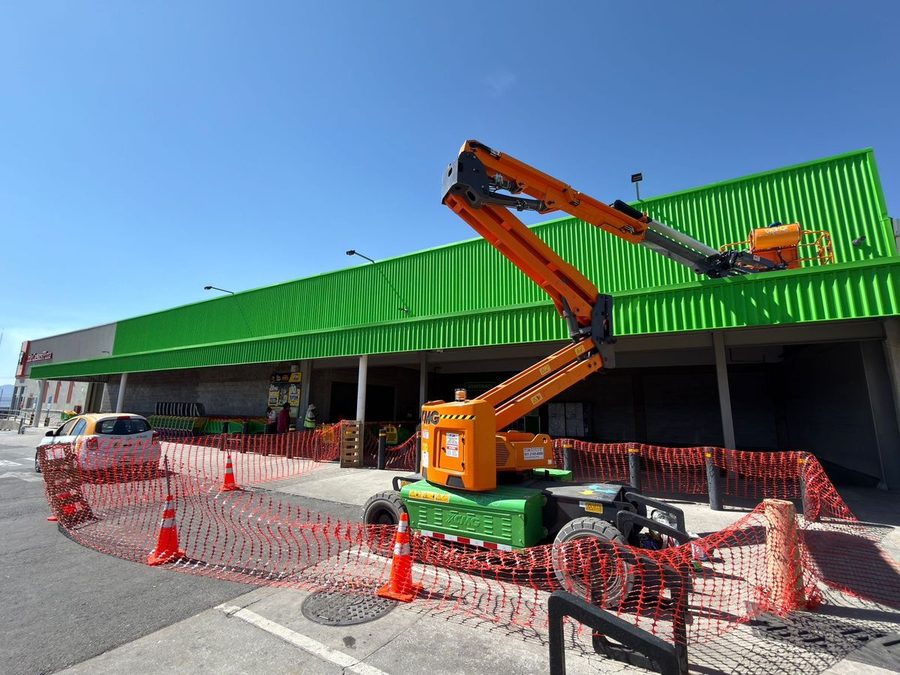
FIG. 02Retail chain store delivered in Mexico — project executed by the founding team.
  • Existing conditions.
  • Defined scope.
  • Responsibilities.
  • Materials and finishes.
  • Execution schedule.
  • Access restrictions.
  • Work performed by third parties.
  • Required permits.
  • Change procedure.
  • Delivery requirements.

A functional commercial space is delivered with clear scopes and no surprises.
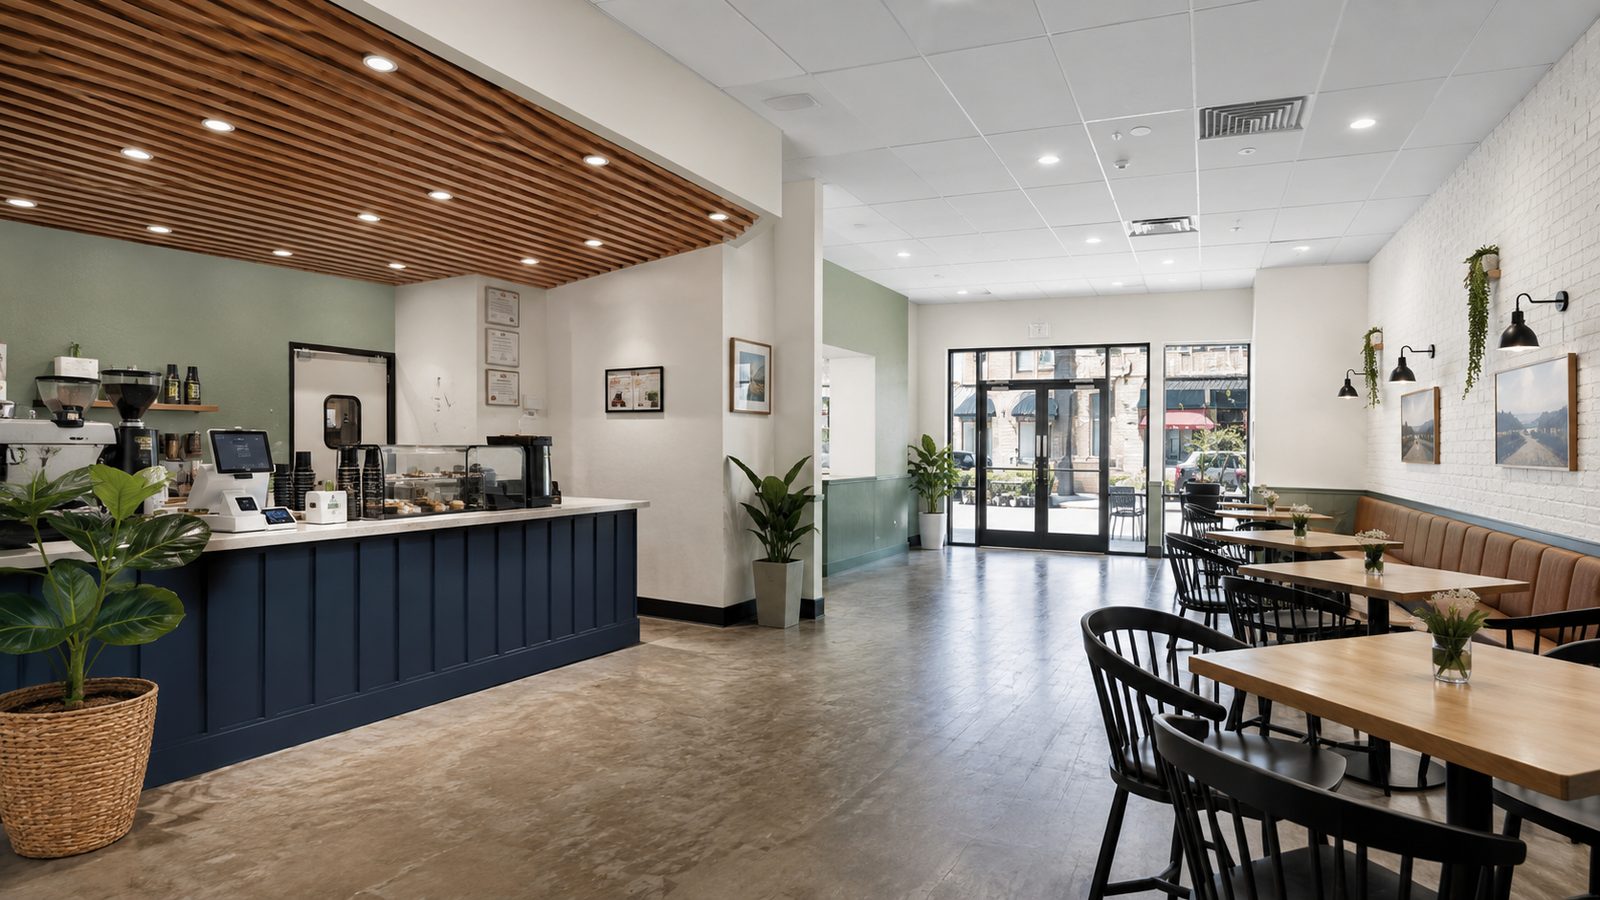
Gallery — commercial spaces
Finished café with a navy blue service counter, slatted wood ceiling, black furniture, and a street view.
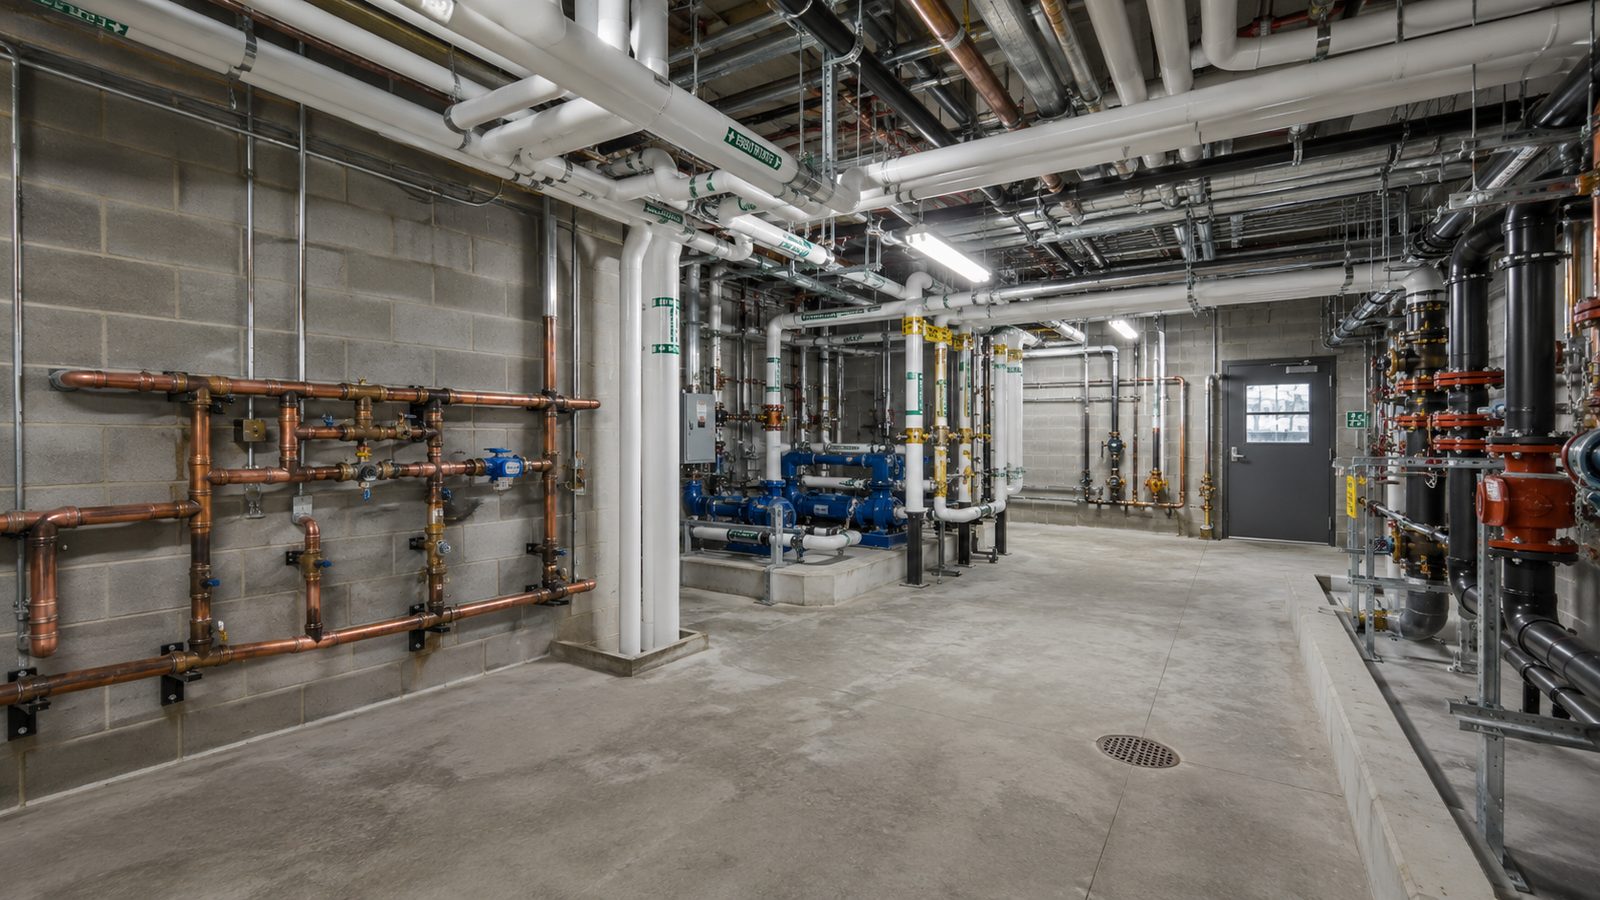
Pump and mechanical room with copper piping, blue pumps, and organized ductwork against a block wall.
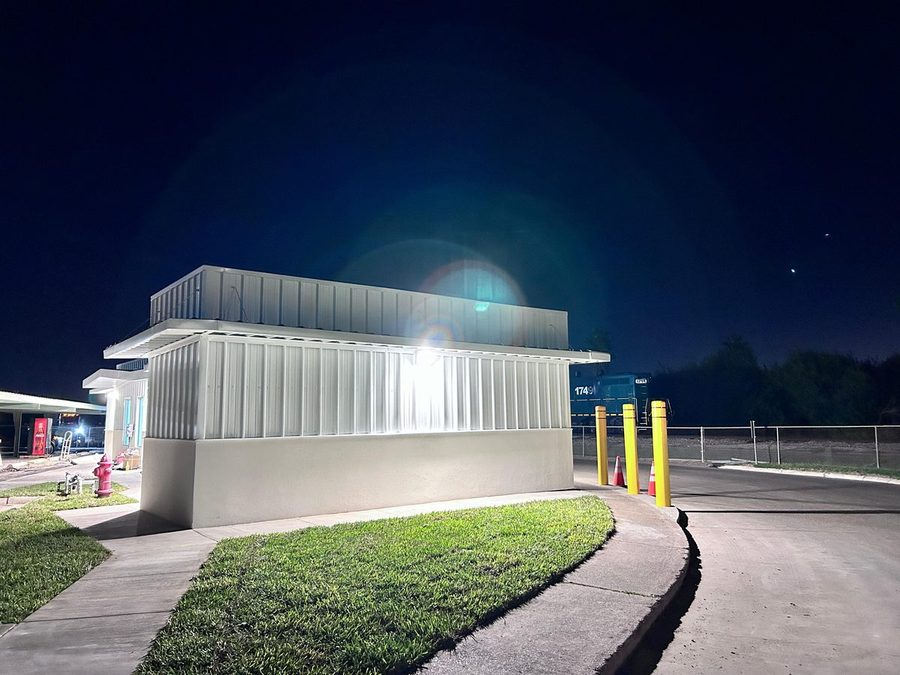
Nighttime view of an industrial building with an illuminated white metal-panel facade, next to a parked railcar.
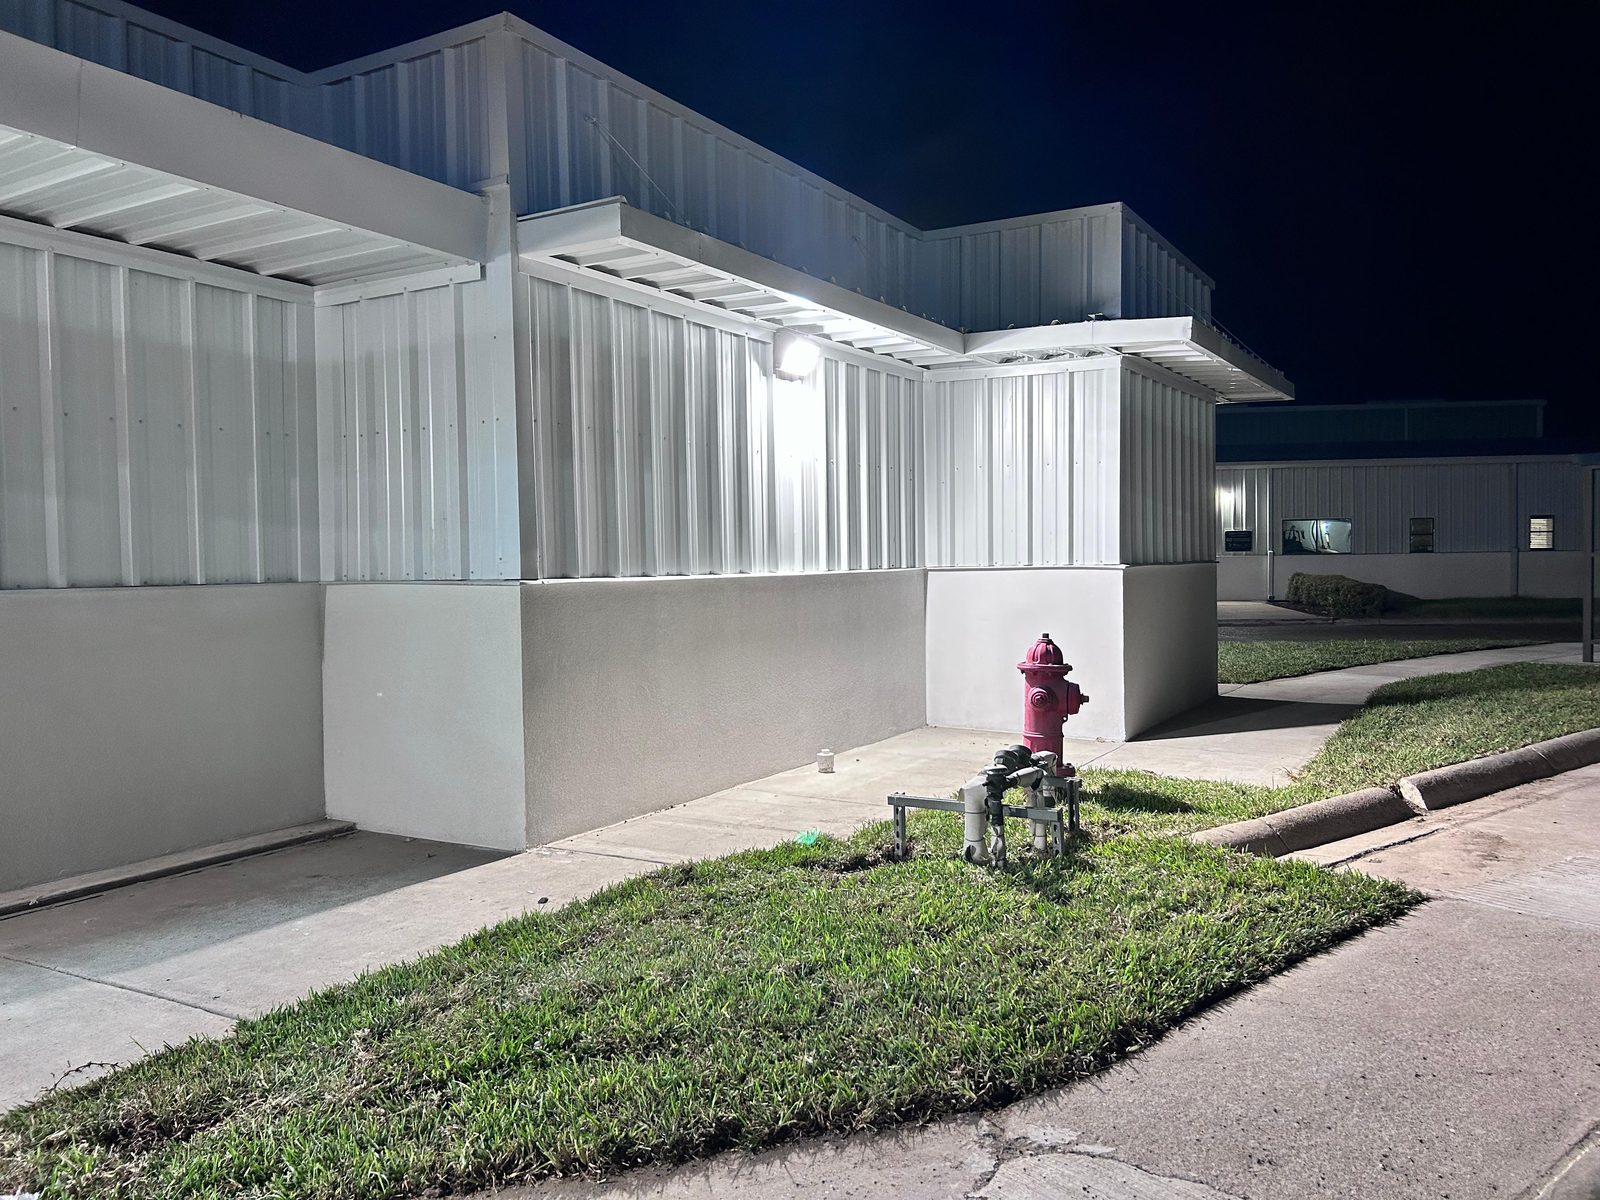
Corner of a commercial building lit at night, with a fire hydrant in the foreground and access to an adjacent building in the background.
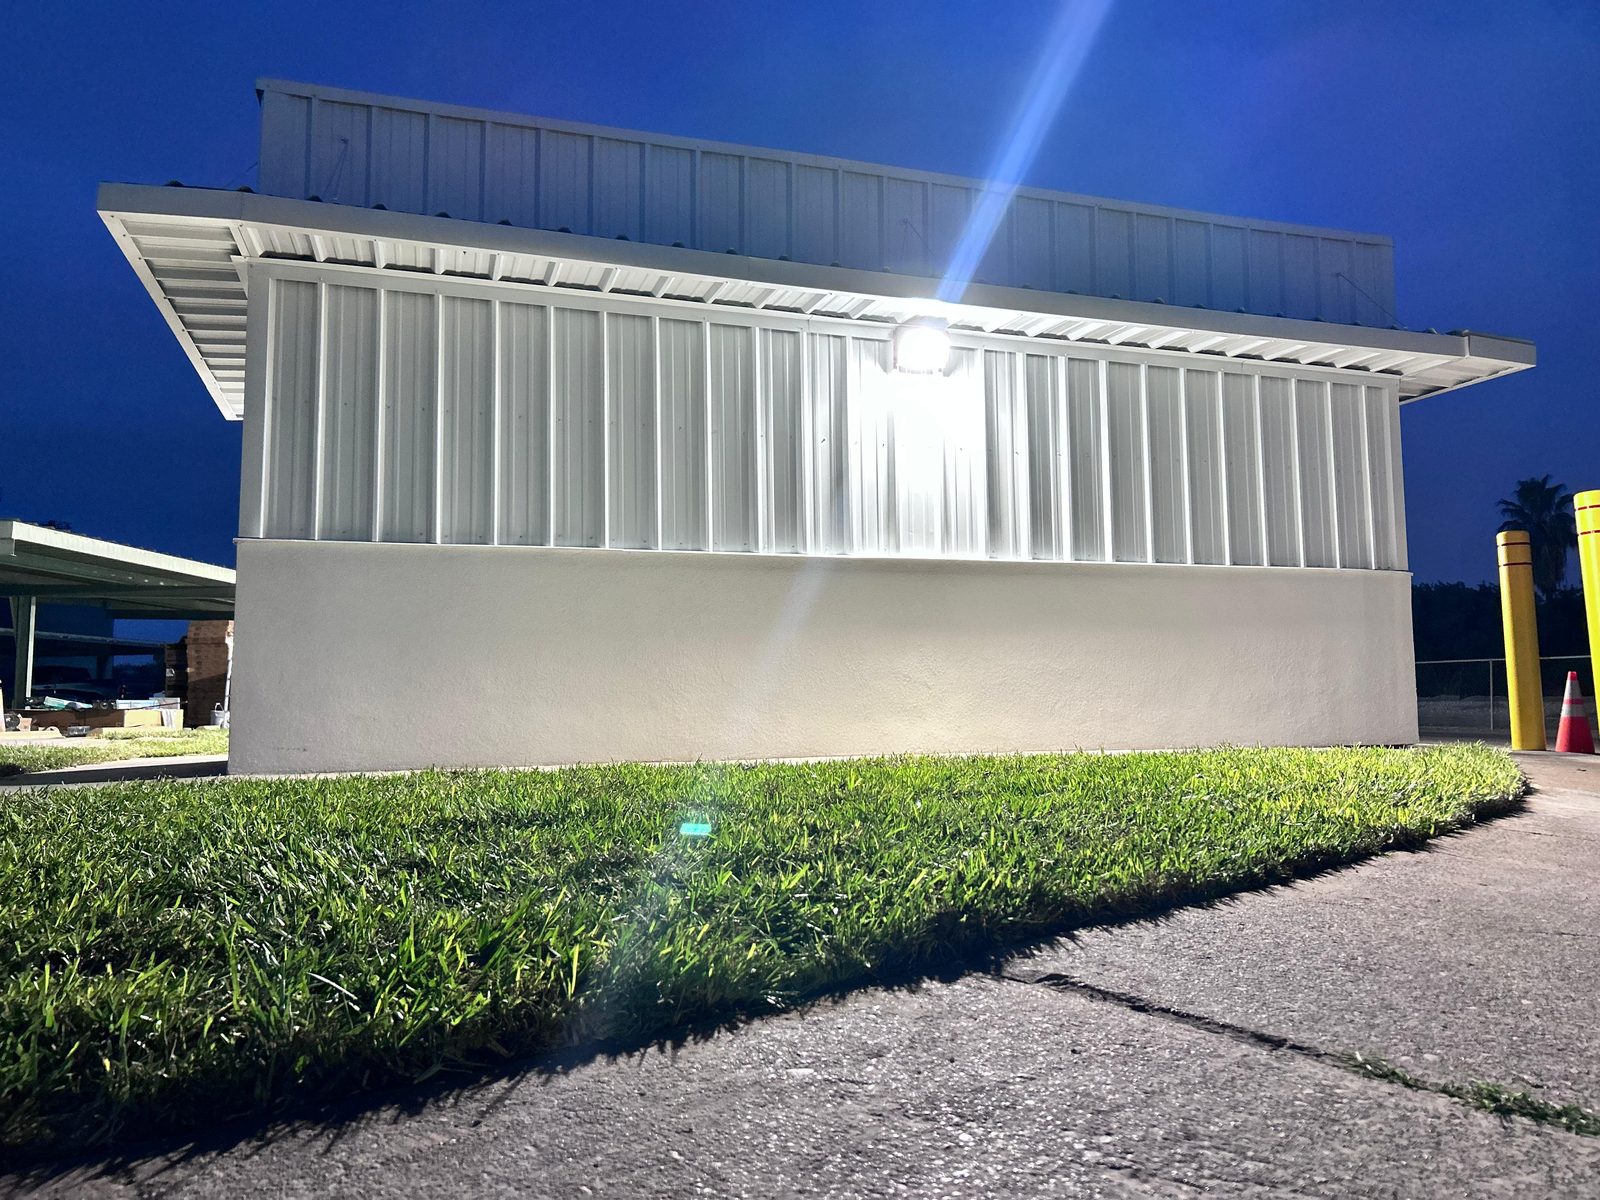
Nighttime view of a commercial building with an illuminated white metal-panel facade, landscaping in the foreground, and palm trees in the background.
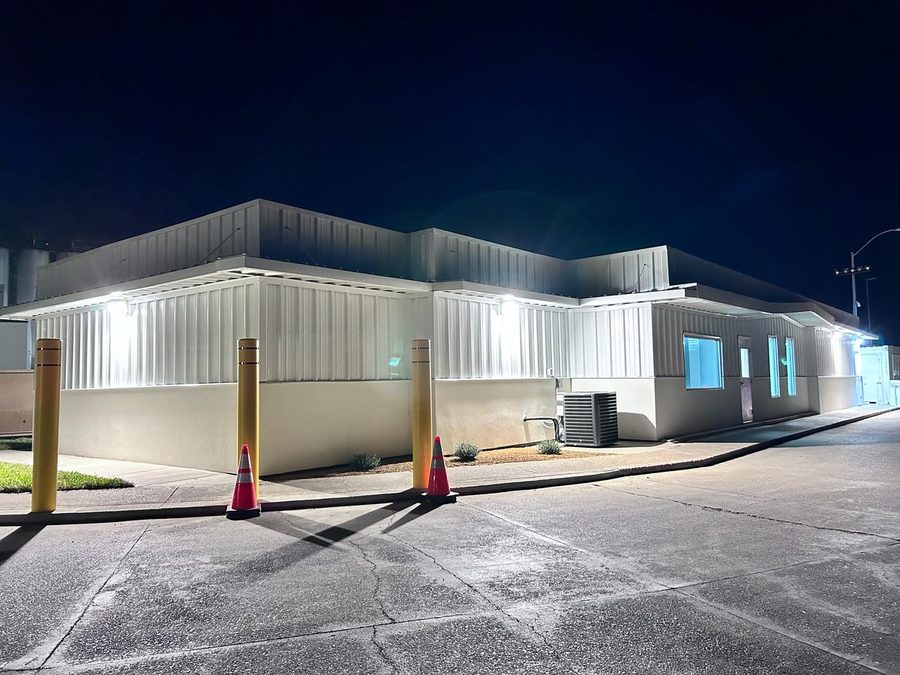
Night shot of a commercial building corner with an illuminated white metal-panel facade and a parking area marked off with cones.
Nighttime view of a commercial building with a white metal-panel facade, an exterior air conditioning unit, and illuminated entrances.
Nighttime view of a commercial building with an illuminated white metal-panel facade and a landscaped area out front.
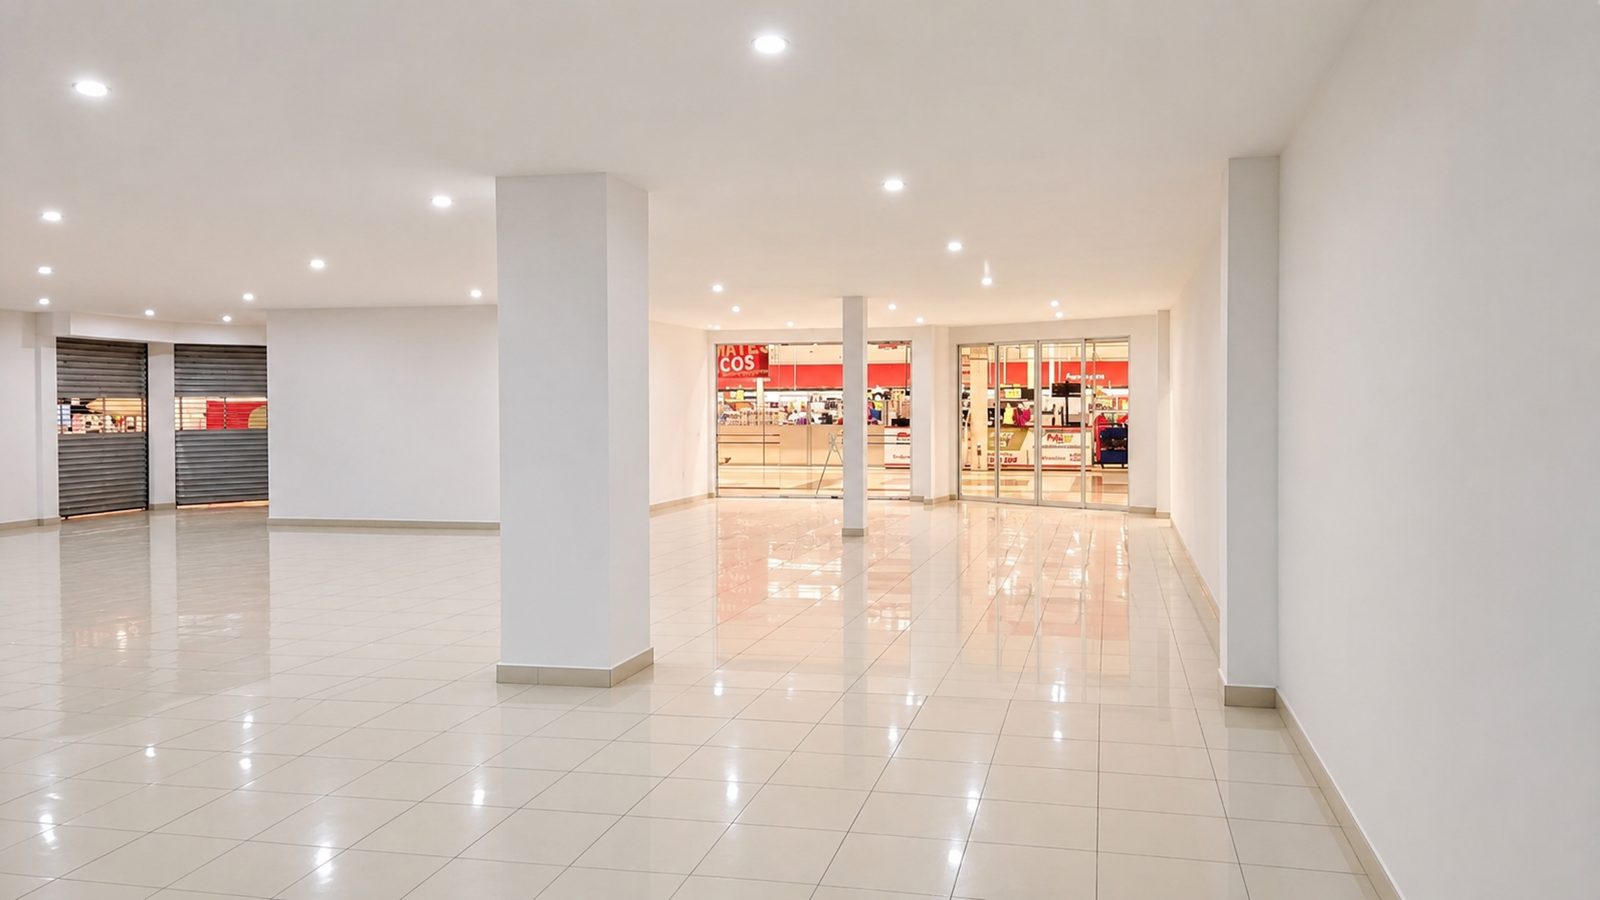
Interior of a newly finished commercial unit with polished tile flooring, white columns, and a view of illuminated neighboring units. · digital visualization
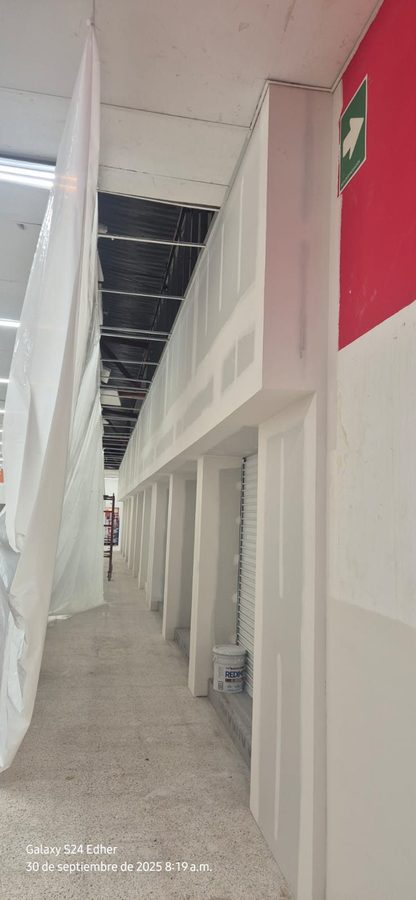
Finished interior corridor of a commercial plaza, with a red ceiling, white walls, and metal storefront shutters.
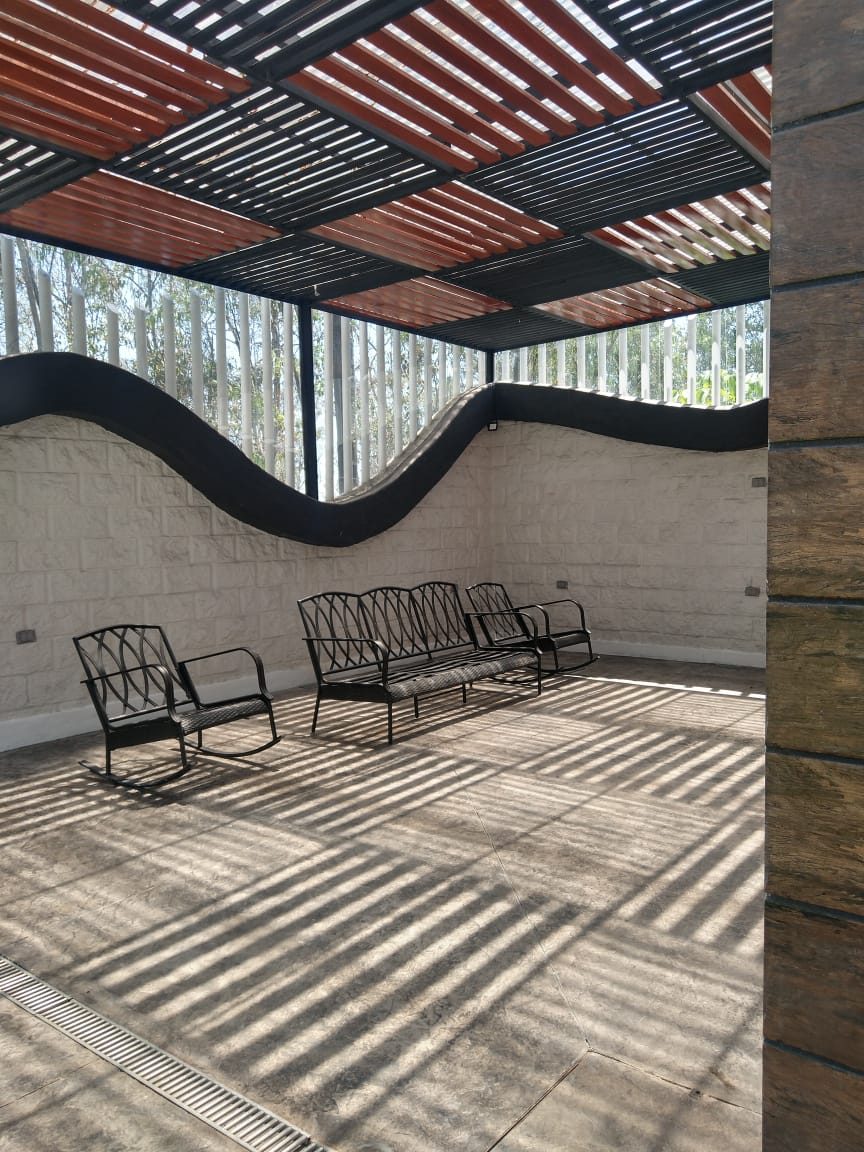
Covered terrace with a wavy-line wood and metal pergola, black wrought-iron furniture on stamped concrete flooring.
Covered terrace with a pergola and decorative metal lattice, overlooking a garden and common areas.

Do you have a construction need that isn't clearly defined yet?

Request an Initial Assessment
WhatsApp
English · (956) 379-1955 US Español · (956) 533-7123